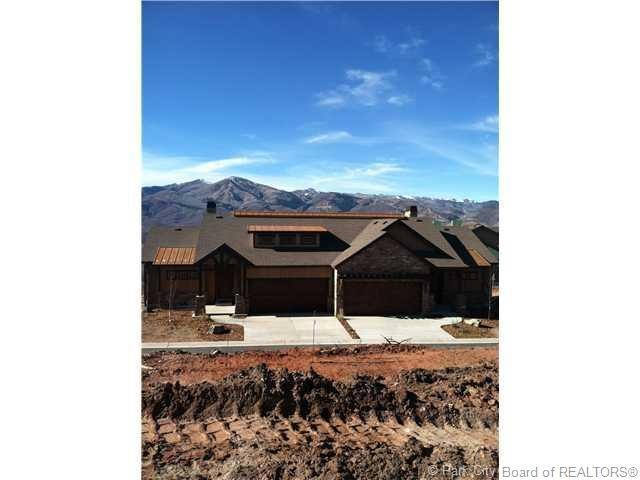
NOT LISTED FOR SALE

10383 N Sight Line Cir Unit 28 Hideout, UT 84062

Hideout Area
3 Beds
2.5 Baths
2,485 Sq Ft
2013 Built

Sale Details

Date Sold: October 18, 2013

Highlights

  • Views of Ski Resort
  • Built in 2013 | Newly Remodeled
  • Great Room
  • Midway Elementary School Rated A
  • Mountain Contemporary Architecture
  • Formal Dining Room

About This Home

As of October 2013

This home is located at 10383 N Sight Line Cir Unit 28, Hideout, UT 84062 since 30 October 2012. This property was built in 2013. 10383 N Sight Line Cir Unit 28 is a home located in Wasatch County with nearby schools including Midway Elementary School, Rocky Mountain Middle School, and Wasatch High School.

Last Agent to Sell the Property

Mandy Greenwood

Vision Real Estate Park City License #6109937-AB00 Listed on: 10/30/2012

Co-Listed By

Cheryl Fine-Whitteron

Vision Real Estate Park City

Last Buyer's Agent

Christine Reynolds

Summit Sothebys Intl - MainStr

Create a Home Valuation Report for This Property
The Home Valuation Report is an in-depth analysis detailing your home's value as well as a comparison with similar homes in the area

Property Details

Home Type

  • Multi-Family

Year Built

  • Built in 2013 | Newly Remodeled

HOA Fees

  • $185 Monthly HOA Fees

Parking

  • 2 Car Attached Garage
  • Garage Door Opener

Property Views

  • River
  • Lake
  • Pond
  • Ski Resort
  • Golf Course
  • Mountain

Home Design

  • Proposed Property
  • Mountain Contemporary Architecture
  • Slab Foundation
  • Asphalt Roof
  • Wood Siding
  • Stone Siding
  • Stone

Interior Spaces

  • 2,485 Sq Ft Home
  • Wired For Data
  • Gas Fireplace
  • Great Room
  • Family Room
  • Formal Dining Room
  • Fire and Smoke Detector
  • Laundry Room

Kitchen

  • Oven
  • Gas Range
  • Microwave
  • ENERGY STAR Qualified Dishwasher
  • Disposal

Bedrooms and Bathrooms

  • 3 Bedrooms | 1 Main Level Bedroom

Eco-Friendly Details

  • ENERGY STAR Qualified Equipment

Lot Details

  • Natural State Vegetation
  • Sloped Lot

Utilities

  • Cooling Available
  • Forced Air Heating System
  • High-Efficiency Furnace
  • Programmable Thermostat
  • Natural Gas Connected
  • Tankless Water Heater
  • High Speed Internet
  • Phone Available
  • Cable TV Available

Community Details

  • Association fees include com area taxes, insurance, maintenance exterior, ground maintenance, management fees, reserve/contingency fund, snow removal
  • Association Phone (801) 235-7368
  • Rustler At Hideout Canyon Subdivision
  • Planned Unit Development

Listing and Financial Details

  • Assessor Parcel Number ort-b028

Property Details

Home Type

Multi-Family

Year Built

Built in 2013 | Newly Remodeled

HOA Fees

$185 per month

Parking

2

Listing Details

  • MainLevelTotalsBedroom: 1
  • MainLevelTotalsDiningRoom: 1
  • MainLevelTotalsFamilyRoom: 1
  • MainLevelTotalsFullBaths: 1
  • MainLevelTotalsHalfBaths: 1
  • Prop. Type: Residential Income
  • Property Sub Type: Multi Family
  • Co List Office Mls Id: VISION
  • Co List Office Phone: 801-473-7023
  • Subdivision Name: Rustler at Hideout Canyon
  • Architectural Style: Mountain Contemporary
  • New Construction: Yes
  • Year Built: 2013
  • ResoBuildingAreaSource: Plans
  • Contract Info:Short Sale: No
  • Contract Info:BankLender Owned: No
  • Property Info:Tax ID: ort-b028
  • Property Info:Apx Taxes: 0.56
  • Property Info:Tax Year2: 2012
  • Property Description:Gradual Slope: Yes
  • Property Description:Natural Vegetation: Yes
  • Views:Mountain(s): Yes
  • Utilities:Cable Available: Yes
  • Utilities:High Speed Internet Available: Yes
  • Utilities:Phone Available: Yes
  • Sewage:Public Sewer: Yes
  • Views:Lake: Yes
  • Views:Ski Area: Yes
  • Water:Public2: Yes
  • Views:Golf Course: Yes
  • Utilities:Electricity Connected: Yes
  • Utilities:Natural Gas Connected: Yes
  • Property Info:Construction New: Yes
  • Property Info:Construction Status: Proposed
  • Property Info:Total Fireplaces: 1
  • Size of HouseLot:Apx SqFt Finished: 2485.0
  • Style:Mountain Contemporary: Yes
  • Exterior:Stone: Yes
  • Roof:Asphalt: Yes
  • Equipment:Smoke Alarm: Yes
  • Equipment:Thermostat - Programmable: Yes
  • Appliances Microwave: Yes
  • Dining Area:Semi-Formal Dining: Yes
  • Garage Type Attached: Yes
  • Room Totals:Family Room7: 1
  • Room Totals:Fireplace8: 1
  • Main Level Totals:Fireplace2: 1
  • Property Description:PUD - Planned Unit Development: Yes
  • Exterior:Wood Siding: Yes
  • Equipment:Computer Network - Prewired: Yes
  • Room Totals:Dining Room7: 1
  • Room Totals:Great Room7: 1
  • Property Info:Apx Date Proposed Completion: 2013-08-30
  • Equipment:Water Heater - Tankless: Yes
  • Views:Pond2: Yes
  • Cooling:ENERGY STAR Qualified Equipment: Yes
  • Lower Level Totals:Great Room3: 1
  • Foundation:Slab: Yes
  • Main Level Totals:Laundry2: 1
  • Room Totals:Laundry8: 1
  • Special Features: NewHome

Interior Features

  • Appliances: Disposal, ENERGY STAR Qualified Dishwasher, Gas Range, Microwave, Oven
  • Other Equipment: Appliances, Computer Network - Prewired, Fire Pressure System, Garage Door Opener, Smoke Alarm, Thermostat - Programmable, Water Heater - Tankless
  • Full Bathrooms: 2
  • Half Bathrooms: 1
  • Total Bedrooms: 3
  • Fireplace Features: Gas
  • Fireplaces: 1
  • Fireplace: Yes
  • Appliances:Gas Range: Yes
  • Appliances:Oven: Yes
  • Number of Fireplaces Gas: Yes
  • Appliances: Yes
  • Appliances:ENERGY STAR Qualified Dishwasher: Yes

Exterior Features

  • Roof: Asphalt
  • Lot Features: Gradual Slope, Natural Vegetation, PUD - Planned Unit Development
  • View: Golf Course, Lake, Mountain(s), Pond, Ski Area
  • Construction Type: Stone, Wood Siding
  • Foundation Details: Slab

Garage/Parking

  • OtherParkTypeParkingSpaces: 2
  • Attached Garage: No
  • Covered Parking Spaces: 2.0
  • Garage Spaces: 2.0
  • Parking Features: Hose Bibs
  • Property Info:Parking Spaces Covered: 2
  • Equipment:Garage Door Opener: Yes
  • Garage Type:Hose Bibs: Yes

Utilities

  • Cooling: ENERGY STAR Qualified Equipment
  • Heating: Forced Air, Furnace - Energy Star Rated
  • Utilities: Cable Available, Electricity Connected, High Speed Internet Available, Natural Gas Connected, Phone Available
  • Cooling Y N: Yes
  • Heating Yn: Yes
  • Sewer: Public Sewer
  • Water Source: Public
  • Heating:Forced Air: Yes
  • Heating:Furnace - Energy Star Rated: Yes

Condo/Co-op/Association

  • Association Fee: 185.0
  • Association Fee Frequency: Monthly
  • Phone: 801-235-7368
  • Association: Yes

Association/Amenities

  • AssociationOccupant:HOA Dues: Yes
  • AssociationOccupant:HOA Dues2: 185.0
  • AssociationOccupant:HOA Dues Frequency: Monthly
  • AssociationOccupant:HOA Contact: Advantage Managment
  • AssociationOccupant:HOA Contact Phone: 801-235-7368
  • AssociationOccupant:Currently Occupied: Vacant
  • Association Fees Included:Com Area Taxes: Yes
  • Association Fees Included:Insurance: Yes
  • Association Fees Included:Management Fees: Yes
  • Association Fees Included:ReserveContingency Fund: Yes
  • Association Fees Included:Snow Removal: Yes
  • Association Fees Included:Maintenance Exterior: Yes
  • Association Fees Included:Maintenance Grounds: Yes

Fee Information

  • Association Fee Includes: Com Area Taxes, Insurance, Maintenance Exterior, Maintenance Grounds, Management Fees, Reserve/Contingency Fund, Snow Removal

Lot Info

  • Development Status: Construction Status
  • Parcel #: ort-b028

Tax Info

  • Tax Year: 2012
  • Tax Annual Amount: 0.56

Home Values in the Area

Source: Public Records

Average Home Value in this Area


Source: Public Records

Agents Specializing in Hideout, UT

See All Agents

Property History

We collect this data history from publicly available records. To have your information removed, we recommend requesting removal directly through your county’s website.

Date Event Price List to Sale Price per Sq Ft
10/18/2013 10/18/13 Sold -- -- --
10/30/2012 10/30/12 Pending -- -- --
10/30/2012 10/30/12 For Sale $484,000 -- $195 / Sq Ft
Source: Park City Board of REALTORS®

Agents Affiliated with this Home

See All Agents

Map

Source: Park City Board of REALTORS®

MLS Number: 9994282

Park City Board of REALTORS®
Your Personal Tour Guide

Ask me questions while you tour the home.