NOT LISTED FOR SALE

10384 Twin Leaf Dr Bristow, VA 20136

Estimated Value: $796,000 - $826,000

4 Beds
3.5 Baths
3,070 Sq Ft
$265/Sq Ft Est. Value

Sale Details

Date Sold: May 26, 2023

Last sale price $750,000 $244 Per Sq Ft

Est. 10% increase in value since last sale

Current estimated payment $5,089 / mo

Highlights

  • View of Trees or Woods
  • Open Floorplan
  • Community Lake
  • The Nokesville School Rated A-
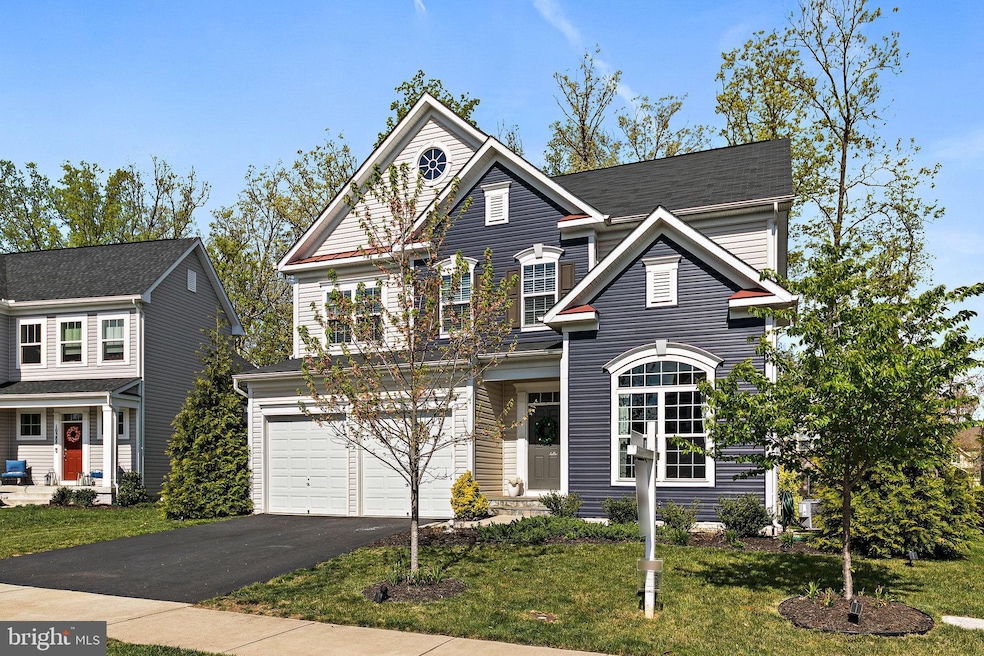
  • Craftsman Architecture
  • Deck

About This Home

As of May 2023

Welcome yourself home to this 6-years-young home that’s turn-key ready!!

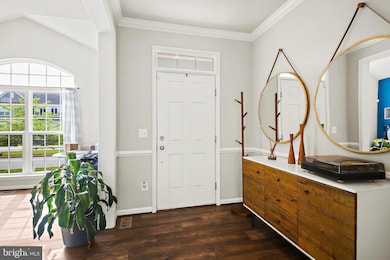
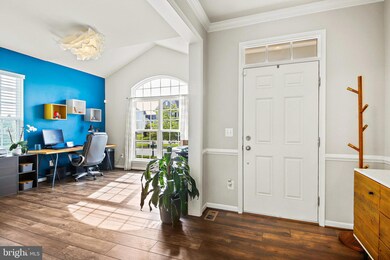
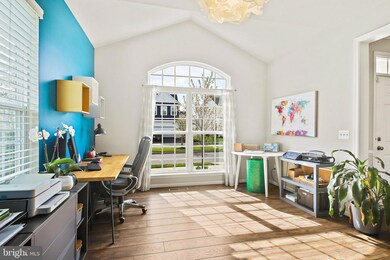
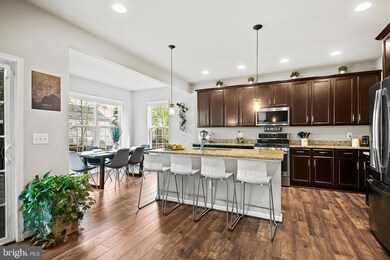
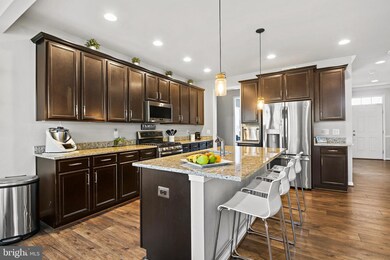
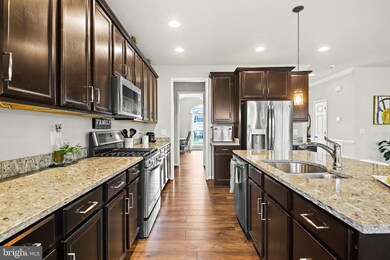
Location-minded buyers will be especially drawn to this one, a charming craftsman in Bristow. The home is an easy pedestrian distance to shopping/dining at the Bristow Center, and convenient to the incredible Bristoe Station Battlefield Park! After your local excursions, you'll return to the charisma of classic Craftsman architecture, in the newer AVENDALE WOODLAND GROVE development. The interior welcomes you with an open layout. The stylish kitchen brims with natural light and an attractive island layout. The recent addition of the deck is the perfect place to enjoy your coffee while enjoying the serene wooded backyard. The restful primary bedroom includes two walk-in closets. The other three bedrooms, situated above the ground floor for privacy, are quiet and ready for styling. The partially finished basement not only serves as multi-purpose room, but also ample storage space and walk-up access to the backyard. Attached two-car garage. Vibrant market, prime listing, move fast!!

Last Agent to Sell the Property

Taylor Marr

(703) 378-8810 taylor@tcgrealestate.com Samson Properties License #0225253956 Listed on: 04/21/2023

Samson Properties

Last Buyer's Agent

Lisa Patton

(571) 921-9755 lisapatton613@gmail.com Samson Properties License #0225185893

Samson Properties

Home Details

Home Type

  • Single Family

Est. Annual Taxes

  • $7,466

Year Built

  • Built in 2017

Lot Details

  • 7,910 Sq Ft Lot
  • Property is zoned PMR

HOA Fees

  • $82 Monthly HOA Fees

Home Design

  • Craftsman Architecture
  • Slab Foundation
  • Aluminum Siding
  • Vinyl Siding

Interior Spaces

  • Property has 3 Levels
  • Open Floorplan
  • Recessed Lighting
  • Family Room Off Kitchen
  • Dining Area
  • Views of Woods
  • Partially Finished Basement
  • Walk-Out Basement

Kitchen

  • Breakfast Area or Nook
  • Gas Oven or Range
  • Built-In Microwave
  • Stainless Steel Appliances
  • Kitchen Island
  • Disposal

Flooring

  • Carpet
  • Laminate

Bedrooms and Bathrooms

  • 4 Bedrooms
  • Walk-In Closet

Laundry

  • Laundry on upper level
  • Front Loading Dryer
  • ENERGY STAR Qualified Washer

Parking

  • 2 Parking Spaces
  • 2 Attached Carport Spaces

Schools

  • Nokesville Elementary And Middle School
  • Brentsville High School

Utilities

  • Forced Air Heating and Cooling System
  • Heating System Uses Natural Gas
  • Natural Gas Water Heater

Additional Features

  • Energy-Efficient Appliances
  • Deck

Listing and Financial Details

  • Tax Lot 05
  • Assessor Parcel Number 7594-29-0794

Community Details

Overview

  • Avendale HOA, Phone Number (703) 631-7200
  • Avendale Woodland Grove Subdivision
  • Community Lake

Amenities

  • Picnic Area

Recreation

  • Community Basketball Court
  • Community Playground
  • Jogging Path
  • Bike Trail

Home Details

Home Type

Single Family

Est. Annual Taxes

$7,466

Year Built

Built in 2017

Lot Details

7,910 Sq Ft Lot

HOA Fees

$82 per month

Listing Details

  • Property Type: Residential
  • Structure Type: Detached
  • Architectural Style: Craftsman
  • Ownership: Fee Simple
  • New Construction: No
  • Story List: Lower 1, Main, Upper 1
  • Expected On Market: 2023-04-21
  • Year Built: 2017
  • Automatically Close On Close Date: No
  • Special Features: None
  • Property Sub Type: Detached
  • Stories: 0

Interior Features

  • Appliances: Built-In Microwave, Disposal, Dryer - Front Loading, Energy Efficient Appliances, Energy Star Clothes Washer, Oven/Range - Gas, Stainless Steel Appliances, Washer - Front Loading
  • Flooring Type: Laminate Plank, Carpet
  • Interior Amenities: Breakfast Area, Dining Area, Family Room Off Kitchen, Floor Plan - Open, Kitchen - Island, Recessed Lighting, Walk-In Closet(s)
  • Foundation Details: Slab
  • Levels Count: 3
  • Basement: Yes
  • Basement Type: Walkout Stairs, Partially Finished
  • Laundry Type: Upper Floor
  • Total Sq Ft: 3523
  • Living Area Sq Ft: 3070
  • Price Per Sq Ft: 299.46
  • Above Grade Finished Sq Ft: 2421
  • Below Grade Finished Sq Ft: 649
  • Below Grade Sq Ft: 453
  • Total Below Grade Sq Ft: 1102
  • Above Grade Finished Area Units: Square Feet

Beds/Baths

  • Bedrooms: 4
  • Total Bathrooms: 4
  • Full Bathrooms: 3
  • Half Bathrooms: 1
  • Main Level Bathrooms: 1.00
  • Upper Level Bathrooms: 2
  • Lower Levels Bathrooms: 1
  • Upper Level Bathrooms: 2.00
  • Lower Levels Bathrooms: 1.00
  • Lower Level Full Bathrooms: 1
  • Main Level Half Bathrooms: 1

Exterior Features

  • Other Structures: Above Grade, Below Grade
  • Construction Materials: Aluminum Siding, Vinyl Siding
  • View: Trees/Woods
  • Water Access: No
  • Waterfront: No
  • Water Oriented: No
  • Pool: No Pool
  • Tidal Water: No
  • Water View: No

Garage/Parking

  • Garage: No
  • Attached Carport Spaces: 2
  • Total Garage And Parking Spaces: 2
  • Type Of Parking: Attached Carport

Utilities

  • Refuse: 70.00
  • Central Air Conditioning: Yes
  • Cooling Fuel: Electric
  • Cooling Type: Central A/C
  • Heating Fuel: Natural Gas
  • Heating Type: Forced Air
  • Heating: Yes
  • Hot Water: Natural Gas
  • Sewer/Septic System: Public Sewer
  • Water Source: Public

Condo/Co-op/Association

  • HOA Fees: 82.00
  • HOA Fee Frequency: Monthly
  • Condo Co-Op Association: No
  • HOA Condo Co-Op Amenities: Basketball Courts, Bike Trail, Jog/Walk Path, Lake, Picnic Area, Tot Lots/Playground
  • HOA Name: AVENDALE
  • HOA Phone: (703) 631-7200
  • HOA: Yes
  • Senior Community: No

Schools

  • Elementary School Source: Listing Agent
  • High School Source: Listing Agent
  • Middle School Source: Listing Agent
  • School District Source: 3rd Party
  • Elementary School: NOKESVILLE
  • High School: BRENTSVILLE
  • Middle Or Junior School: NOKESVILLE

Green Features

  • Clean Green Assessed: No

Lot Info

  • Improvement Assessed Value: 480600.00
  • Land Assessed Value: 183700.00
  • Lot Size Acres: 0.18
  • Lot Size Units: Square Feet
  • Lot Sq Ft: 7910.00
  • Outdoor Living Structures: Deck(s)
  • Zoning: PMR
  • In City Limits: No

Rental Info

  • Vacation Rental: No

Tax Info

  • Assessor Parcel Number: 18717499
  • Tax Annual Amount: 7466.00
  • Assessor Parcel Number: 7594-29-0794
  • Tax Lot: 05
  • County Tax Payment Frequency: Annually
  • Tax Year: 2022

MLS Schools

  • School District Name: PRINCE WILLIAM COUNTY PUBLIC SCHOOLS

Ownership History

We collect this data history from publicly available records. To have your information removed, we recommend requesting removal directly through your county’s website.

Date Name Owned For Owner Type

Purchase Details

Listed on
Dec 7, 2017
Closed on
Dec 28, 2017
Sold by
Bought by
Seller's Agent
Gregg Hughes
Brookfield Management Washington LLC
Buyer's Agent
Rossana Norwood
Pearson Smith Realty, LLC
List Price
$549,990
Sold Price
$525,000
Premium/Discount to List
-$24,990
-4.54%
Current Estimated Value
$821,725

Home Financials for this Owner

Home Financials are based on the most recent Mortgage that was taken out on this home.
Estimated Appreciation
$296,725
Avg. Annual Appreciation
5.26%
Original Mortgage
$405,000
Interest Rate
0.0395%
Mortgage Type
New Conventional
Source: Public Records

Range of Values:

--
Value Increase
--
Percent Increase
--
Adjusted for Inflation
Collateral Analytics

Collateral Analytics Collateral Analytics AVMs (Automated Valuation Model) employ a number of statistical approaches combined with neighborhood-specific comparable selection guarantees the most up-to-date and precise valuations.

Not Available

Collateral Analytics does not have data for the current month. Please view the chart for historical values.

ICE

ICE Mortgage Technology ICE Mortgage Technology’s AVM (Automated Valuation Model) is a state-of-the-art online residential property valuation tool that provides a quick and accurate estimate of the value of almost any home in the U.S.

Not Available

ICE Mortgage Technology does not have data for the current month. Please view the chart for historical values.

First American

First American First American Data & Analytics’ next-generation AVM combines unrivaled data assets with a blended ensemble of valuation models to produce highly accurate, reliable valuations you can trust.

Not Available

First American does not have data for the current month. Please view the chart for historical values.

Quantarium

Quantarium Quantarium’s valuation service, repeatedly proven the industry’s most accurate and comprehensive, is supercharged with a self-learning and auto-tuning AI engine that continually becomes smarter and more accurate as it processes daily inputs from the industry’s leading RE data lake.

Not Available

Quantarium does not have data for the current month. Please view the chart for historical values.

Average Value
Not Available
List Price
Sold Price
Create a Home Valuation Report for This Property
The Home Valuation Report is an in-depth analysis detailing your home's value as well as a comparison with similar homes in the area

Home Values in the Area

Source: Public Records

Average Home Value in this Area


Source: Public Records

Purchase History

We collect this data history from publicly available records. To have your information removed, we recommend requesting removal directly through your county’s website.

Date Buyer Sale Price Title Company
$525,000 Premier Title Inc
Source: Public Records

Mortgage History

We collect this data history from publicly available records. To have your information removed, we recommend requesting removal directly through your county’s website.

Date Status Borrower Loan Amount
Closed $405,000
Source: Public Records

Property History

We collect this data history from publicly available records. To have your information removed, we recommend requesting removal directly through your county’s website.

Date Event Price List to Sale Price per Sq Ft Prior Sale
05/26/2023 05/26/23 Sold $750,000 +3.4% $244 / Sq Ft
04/22/2023 04/22/23 Pending -- -- --
04/21/2023 04/21/23 For Sale $725,000 +38.1% $236 / Sq Ft
12/28/2017 12/28/17 Sold $525,000 -4.5% $154 / Sq Ft View Prior Sale
12/15/2017 12/15/17 Pending -- -- --
12/07/2017 12/07/17 For Sale $549,990 -- $162 / Sq Ft
Source: Bright MLS

Tax History

We collect this data history from publicly available records. To have your information removed, we recommend requesting removal directly through your county’s website.

Year Tax Paid Tax Assessment Tax Assessment Total Assessment is a certain percentage of the fair market value that is determined by local assessors to be the total taxable value of land and additions on the property. Land Improvement
2025 $6,814 $696,300 $188,400 $507,900
2024 $6,814 $685,200 $185,700 $499,500
2023 $6,912 $664,300 $183,700 $480,600
2022 $6,471 $584,300 $160,400 $423,900
2021 $6,439 $528,600 $145,300 $383,300
2020 $7,741 $499,400 $143,100 $356,300
2019 $7,445 $480,300 $142,600 $337,700
2018 $5,639 $467,000 $142,300 $324,700
2017 $1,717 $142,300 $142,300 $0
2016 $679 $56,800 $56,800 $0
2015 $694 $56,800 $56,800 $0
2014 $694 $56,800 $56,800 $0
Source: Public Records

Agents Affiliated with this Home

  • Section Image
  • Section Image
  • Section Image
  • Section Image
See All Agents

Map

Source: Bright MLS

MLS Number: VAPW2047862

Bright MLS

APN: 7594-29-0794

Your Personal Tour Guide

Ask me questions while you tour the home.