
Donna Dorriety
Coldwell Banker Reehl Properties Fairhope
(251) 607-1670
39 Total Sales
26 in Fairhope
$303K - $2.5M Price Range
Estimated Value: $347,962
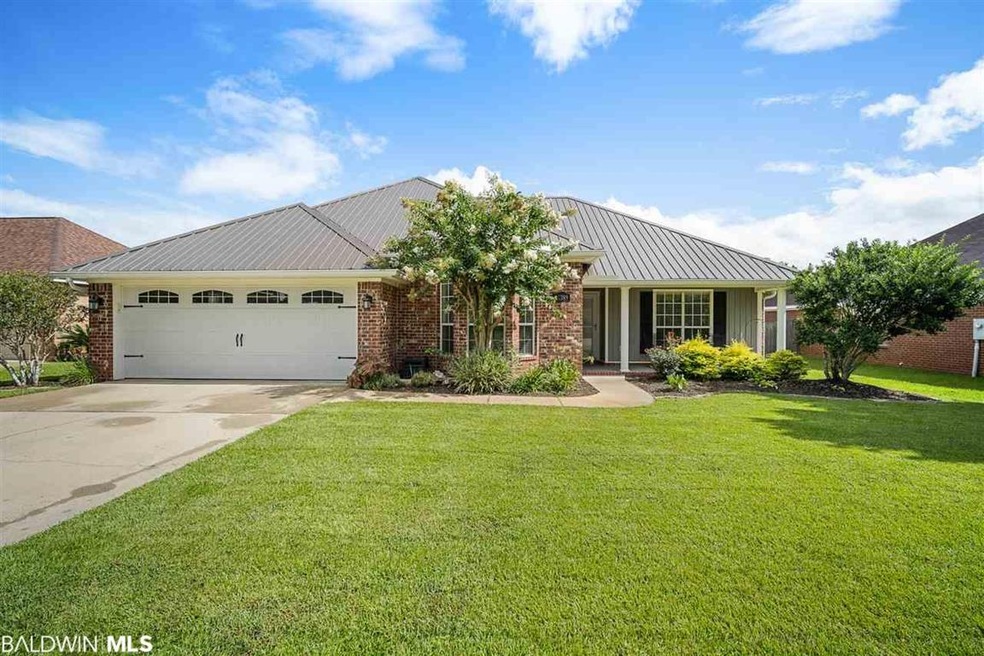
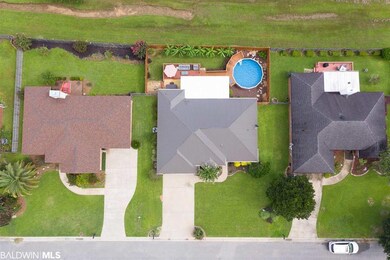

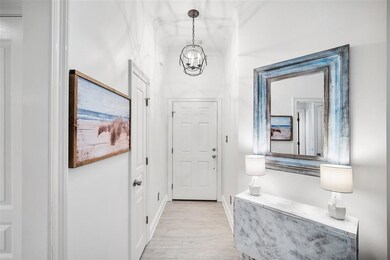


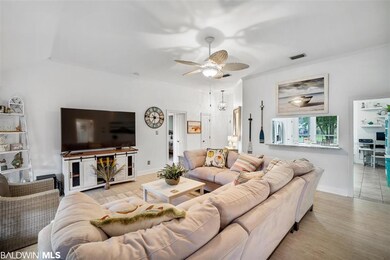
Move-in ready 3 bedroom, 2 bath home located in convenient River Mill! Spacious living room with vaulted ceiling, tons of natural light, new luxury vinyl plank flooring. Master suite offers new luxury vinyl plank flooring, walk-in closet, new oversized walk-in shower, and double vanities. Large eat-in kitchen offers beautiful new granite counters, Italian stone backsplash, loads of cabinets, stainless steel appliances to include refrigerator, free standing island and more. Split bedroom plan with carpet in guest bedrooms. Tall ceilings with fresh neutral paint throughout. Sunroom off back of house has tile floors, tons of natural light, new Amana HVAC wall unit and overlooks the deck and fenced backyard. 18' round pool (4' deep) and hot tub convey! Banana trees line the back fence. Irrigation system, gutters, double car garage. New HVAC 2016. Bronze fortified metal roof 2020.
Last Agent to Sell the Property
Jaime Cooper
Exit Realty Lyon & Associates, Inc., Fairhope Brokerage Phone: 251-605-1316 License #103891 Listed on: 07/26/2020
We collect this data history from publicly available records. To have your information removed, we recommend requesting removal directly through your county’s website.
Donna Dorriety
Coldwell Banker Reehl Properties Fairhope
(251) 607-1670
39 Total Sales
26 in Fairhope
$303K - $2.5M Price Range
Robert Jaeger
Young's Suncoast Realty on the Gulf
(251) 317-3218
35 Total Sales
7 in Fairhope
$344K - $1.1M Price Range
Gloria Crump
Coastal Leaders Realty Group
(251) 766-4570
131 Total Sales
1 in Fairhope
$62,000 Price
Danna Saia
Bellator Real Estate, LLC
(251) 325-1400
91 Total Sales
1 in Fairhope
$405,281 Price
Karen Graham
Elite By The Beach, LLC
(938) 444-0948
56 Total Sales
1 in Fairhope
$388,000 Price
Brandi Wilkinson
Cooper & Co Inc
(251) 220-0583
75 Total Sales
6 in Fairhope
$190K - $619K Price Range
We collect this data history from publicly available records. To have your information removed, we recommend requesting removal directly through your county’s website.
| Date | Buyer | Sale Price | Title Company |
|---|---|---|---|
| $239,000 | None Available |
We collect this data history from publicly available records. To have your information removed, we recommend requesting removal directly through your county’s website.
| Date | Status | Borrower | Loan Amount |
|---|---|---|---|
| Open | $191,200 | ||
| Previous Owner | Bonner Derek M | $23,000 | |
| Previous Owner | Bonner Derek M | $164,000 |
We collect this data history from publicly available records. To have your information removed, we recommend requesting removal directly through your county’s website.
| Date | Event | Price | List to Sale | Price per Sq Ft | Prior Sale |
|---|---|---|---|---|---|
| 08/31/2020 08/31/20 | Sold | $239,000 | 0.0% | $127 / Sq Ft | |
| 07/26/2020 07/26/20 | Pending | -- | -- | -- | |
| 07/26/2020 07/26/20 | For Sale | $239,000 | +12.7% | $127 / Sq Ft | |
| 07/01/2019 07/01/19 | Sold | $212,000 | -1.4% | $112 / Sq Ft | View Prior Sale |
| 05/30/2019 05/30/19 | Pending | -- | -- | -- | |
| 05/27/2019 05/27/19 | For Sale | $215,000 | -- | $114 / Sq Ft |
We collect this data history from publicly available records. To have your information removed, we recommend requesting removal directly through your county’s website.
| Year | Tax Paid | Tax Assessment Tax Assessment Total Assessment is a certain percentage of the fair market value that is determined by local assessors to be the total taxable value of land and additions on the property. | Land | Improvement |
|---|---|---|---|---|
| 2025 | $1,370 | $30,760 | $8,040 | $22,720 |
| 2024 | $1,328 | $29,840 | $7,800 | $22,040 |
| 2023 | $1,334 | $29,980 | $7,300 | $22,680 |
| 2022 | $1,193 | $26,920 | $0 | $0 |
| 2021 | $956 | $21,360 | $0 | $0 |
| 2020 | $0 | $20,440 | $0 | $0 |
| 2019 | $0 | $20,360 | $0 | $0 |
| 2018 | $781 | $19,200 | $0 | $0 |
| 2017 | $752 | $18,540 | $0 | $0 |
| 2016 | $731 | $18,040 | $0 | $0 |
| 2015 | -- | $17,100 | $0 | $0 |
| 2014 | -- | $16,040 | $0 | $0 |
| 2013 | -- | $14,960 | $0 | $0 |
JC
Seller's Agent in 2020
Jaime Cooper
Exit Realty Lyon & Associates, Inc., Fairhope
Buyer's Agent in 2020
Marcus Walker
Waters Edge Realty
(251) 401-1416
122 Total Sales
Source: Baldwin REALTORS®
MLS Number: 301565
APN: 46-06-14-0-000-001.714
Disclaimer: Certain information contained herein is derived from information provided by parties other than Homes.com. All information provided is deemed reliable, but is not guaranteed to be accurate and should be independently verified.
IDX information is provided exclusively for personal, non-commercial use, and may not be used for any purpose other than to identify prospective properties consumers may be interested in purchasing. Information is deemed reliable but not guaranteed.
Ask me questions while you tour the home.