
GEOFFREY TIFFANY
VANTAGE POINT BROKERS, LLC
(888) 493-1397
15 Total Sales
2 in South Gateway
$450,000 Price Range
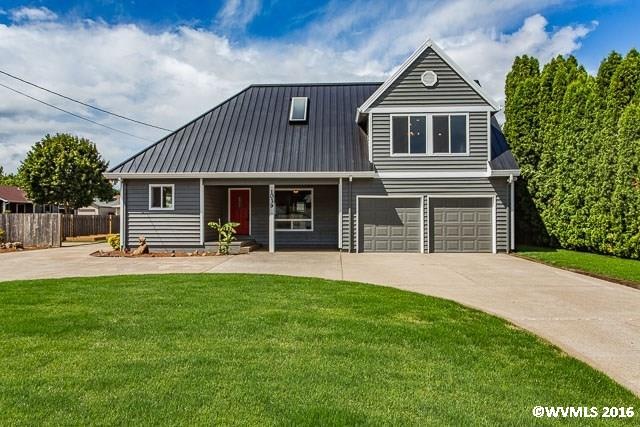
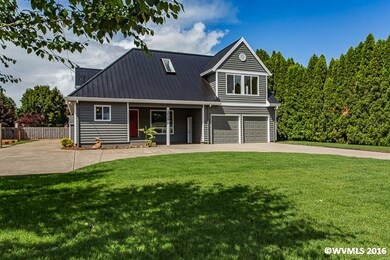
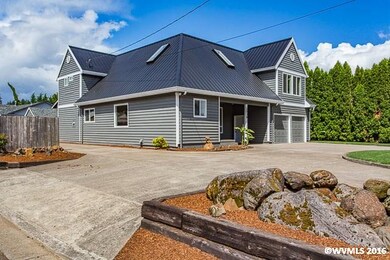
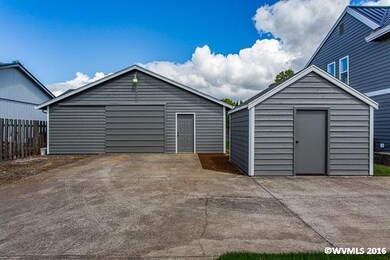
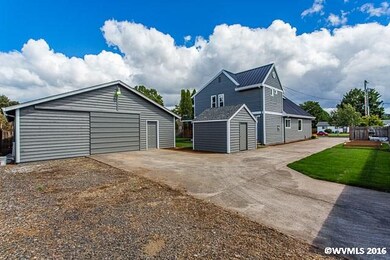
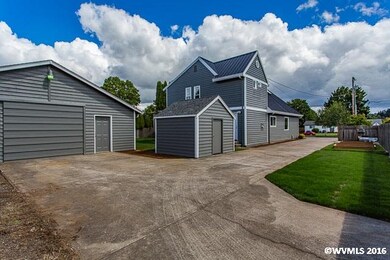
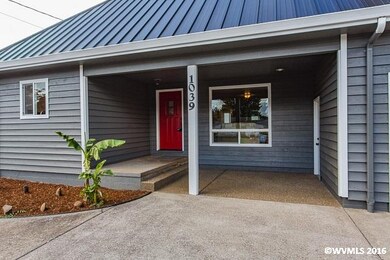
Estimated Value: $548,987
This home is located at 1039 Fabry Rd SE, Salem, OR 97306 since 23 June 2016 and is currently estimated at $548,987, approximately $216 per square foot. This property was built in 1940. 1039 Fabry Rd SE is a home located in Marion County with nearby schools including Battle Creek Elementary School, Judson Middle School, and Sprague High School.
Last Agent to Sell the Property
EXP REALTY, LLC License #201206043 Listed on: 06/23/2016
We collect this data history from publicly available records. To have your information removed, we recommend requesting removal directly through your county’s website.
GEOFFREY TIFFANY
VANTAGE POINT BROKERS, LLC
(888) 493-1397
15 Total Sales
2 in South Gateway
$450,000 Price Range
Robert Lucas
Real Broker
(503) 445-3087
41 Total Sales
2 in South Gateway
$568K - $715K Price Range
Jacob Espericueta
REALTY ONE GROUP WILLAMETTE VALLEY
(503) 506-6882
45 Total Sales
2 in South Gateway
$550,000 Price Range
Shelby Looney
HOMESTAR BROKERS
(844) 440-1213
28 Total Sales
1 in South Gateway
$224,900 Price
Amy Lindseth
eXp Realty, LLC
(971) 350-6711
53 Total Sales
4 in South Gateway
$485K - $595K Price Range
GINGER PAGE
HOMESTAR BROKERS
(503) 946-3739
77 Total Sales
8 in South Gateway
$330K - $720K Price Range
We collect this data history from publicly available records. To have your information removed, we recommend requesting removal directly through your county’s website.
| Date | Buyer | Sale Price | Title Company |
|---|---|---|---|
| -- | Ticor Title | ||
| Grainger Eddie Lamar | $320,000 | Ticor Title Company Of Or | |
| Vantage Homes Llc | $143,012 | Ticor Title | |
| Vantage Homes Llc | $143,012 | Accommodation | |
| Vantage Homes Llc | -- | Ticor Title | |
| Breuer Richard L | $325,500 | Fidelity National Title |
We collect this data history from publicly available records. To have your information removed, we recommend requesting removal directly through your county’s website.
| Date | Status | Borrower | Loan Amount |
|---|---|---|---|
| Open | $360,000 | ||
| Closed | Grainger Eddie Lamar | $320,000 | |
| Previous Owner | Vantage Homes Llc | $127,225 | |
| Previous Owner | Breuer Richard L | $292,917 |
We collect this data history from publicly available records. To have your information removed, we recommend requesting removal directly through your county’s website.
| Date | Event | Price | List to Sale | Price per Sq Ft |
|---|---|---|---|---|
| 10/17/2016 10/17/16 | Sold | $320,000 | -3.0% | $126 / Sq Ft |
| 06/24/2016 06/24/16 | Pending | -- | -- | -- |
| 06/23/2016 06/23/16 | For Sale | $329,900 | -- | $130 / Sq Ft |
We collect this data history from publicly available records. To have your information removed, we recommend requesting removal directly through your county’s website.
| Year | Tax Paid | Tax Assessment Tax Assessment Total Assessment is a certain percentage of the fair market value that is determined by local assessors to be the total taxable value of land and additions on the property. | Land | Improvement |
|---|---|---|---|---|
| 2025 | $4,592 | $272,470 | ||
| 2024 | $4,592 | $264,540 | ||
| 2023 | $4,457 | $256,840 | $0 | $0 |
| 2022 | $4,202 | $249,360 | $0 | $0 |
| 2021 | $4,082 | $242,100 | $0 | $0 |
| 2020 | $3,963 | $207,820 | $0 | $0 |
| 2019 | $3,824 | $201,770 | $0 | $0 |
| 2018 | $3,892 | $0 | $0 | $0 |
| 2017 | $3,512 | $0 | $0 | $0 |
| 2016 | $3,784 | $0 | $0 | $0 |
| 2015 | $3,812 | $0 | $0 | $0 |
| 2014 | $3,690 | $0 | $0 | $0 |
Seller's Agent in 2016
Sean Robbins
EXP REALTY, LLC
(949) 220-9251
1 in this area
229 Total Sales
JM
Buyer's Agent in 2016
James Montgomery
HOMESMART REALTY GROUP
(971) 599-5865
3 in this area
22 Total Sales
Source: Willamette Valley MLS
MLS Number: 706213
APN: 575471
Disclaimer: Certain information contained herein is derived from information provided by parties other than Homes.com. All information provided is deemed reliable, but is not guaranteed to be accurate and should be independently verified.
Based on information from Willamette Valley Multiple Listing Service, which neither guarantees nor is in any way responsible for its accuracy. All data is provided ‘AS IS’ and with all faults. Data maintained by Willamette Valley Multiple Listing Service may not reflect all real estate activity in the market. Copyright 2026 Williamette Valley Multiple Listing Service.
WVMLS Member Broker: Arlene Richardson.
Ask me questions while you tour the home.