


1039 N Chenango St Unit 10 Angleton, TX 77515
Angleton AreaEstimated payment $3,696/month
Highlights
- Quartz Countertops
- Central Heating and Cooling System
- Partially Fenced Property
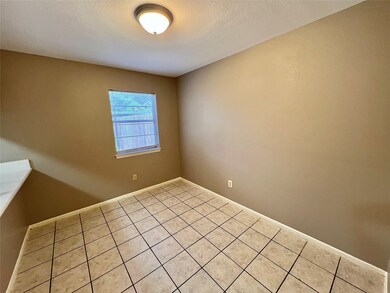
- Tile Flooring
- Ceiling Fan
About This Home
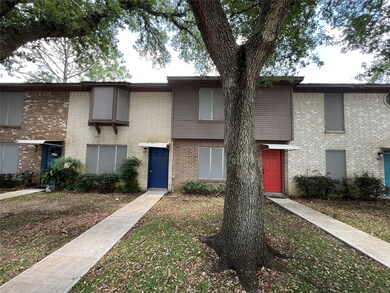
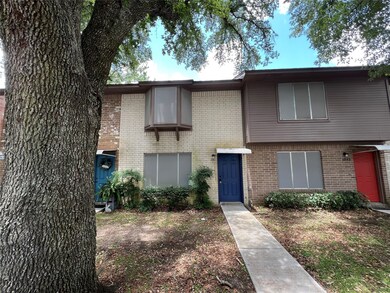
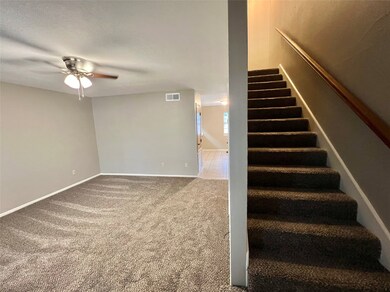
This well-maintained 2-bedroom, 1.5-bath unit offers both comfort and convenience in a desirable multi-family setting. Step into a spacious living area and a functional kitchen—perfect for everyday living. Both bedrooms are generously sized and feature ample closet space, while the additional half-bath provides extra convenience for guests. Each unit includes four dedicated parking spaces: two in front and a covered 2-car carport in the rear, which also features a 5x8 storage area. For added ease, every unit comes equipped with a refrigerator, washer, and dryer. Ideal for investors or residents seeking a low-maintenance lifestyle in a well-kept and accessible location.
Property Details
Home Type
- Multi-Family
Est. Annual Taxes
- $5,404
Year Built
- Built in 1983
Lot Details
- 11,160 Sq Ft Lot
- Partially Fenced Property
Home Design
- Quadruplex
- Brick Exterior Construction
- Composition Roof
Interior Spaces
- 4,818 Sq Ft Home
- 2-Story Property
- Ceiling Fan
- Washer and Dryer Hookup
Kitchen
- Dishwasher
- Quartz Countertops
- Disposal
Flooring
- Carpet
- Tile
Parking
- 2 Parking Spaces
- Carport
Schools
- Northside Elementary School
- Angleton Middle School
- Angleton High School
Utilities
- Central Heating and Cooling System
Community Details
- 4 Units
- Medlock Angleton Subdivision
Map
Home Values in the Area
Average Home Value in this Area
Tax History
We collect this data history from publicly available records. To have your information removed, we recommend requesting removal directly through your county’s website.
| Year | Tax Paid | Tax Assessment Tax Assessment Total Assessment is a certain percentage of the fair market value that is determined by local assessors to be the total taxable value of land and additions on the property. | Land | Improvement |
|---|---|---|---|---|
| 2025 | $5,404 | $449,770 | $43,520 | $406,250 |
| 2023 | $5,404 | $362,960 | $43,520 | $319,440 |
| 2022 | $4,862 | $198,000 | $19,420 | $178,580 |
| 2021 | $5,022 | $183,000 | $19,420 | $163,580 |
| 2020 | $11,431 | $392,735 | $19,420 | $373,315 |
| 2019 | $4,937 | $163,995 | $19,420 | $144,575 |
| 2018 | $5,000 | $163,200 | $19,420 | $143,780 |
| 2017 | $5,064 | $162,400 | $19,530 | $142,870 |
| 2016 | $4,412 | $141,500 | $19,530 | $121,970 |
| 2014 | $4,111 | $126,676 | $19,530 | $107,146 |
Property History
We collect this data history from publicly available records. To have your information removed, we recommend requesting removal directly through your county’s website.
| Date | Event | Price | List to Sale | Price per Sq Ft |
|---|---|---|---|---|
| 09/09/2026 09/09/26 | Price Changed | $575,000 | -4.0% | $119 / Sq Ft |
| 06/10/2026 06/10/26 | Price Changed | $599,000 | -4.2% | $124 / Sq Ft |
| 03/17/2026 03/17/26 | Price Changed | $625,000 | -3.8% | $130 / Sq Ft |
| 09/16/2025 09/16/25 | Price Changed | $649,900 | -7.0% | $135 / Sq Ft |
| 06/24/2025 06/24/25 | For Sale | $699,000 | -- | $145 / Sq Ft |
Source: Houston Association of REALTORS®
MLS Number: 3908288

APN: 6560-0008-110
Disclaimer: Certain information contained herein is derived from information provided by parties other than Homes.com. All information provided is deemed reliable, but is not guaranteed to be accurate and should be independently verified.
Copyright 2026, Houston REALTORS® Information Service, Inc.
The information provided is exclusively for consumers’ personal, non-commercial use, and may not be used for any purpose other than to identify prospective properties consumers may be interested in purchasing.
Information is deemed reliable but not guaranteed.
- 1031 N Chenango St Unit 10
- 8019 Jasper Meadows Way
- 219 Lisa Marie Dr
- 3411 Brushy Meadow Dr
- 3210 Emerald Hills Dr
- 7826 Jade Crest Dr
- 209 Bryan Way
- 236 Bennett Loop
- 3607 Crosspointe Pass
- 8015 Jasper Meadows Way
- 1734 Compass Rose
- 7711 Jade Crest Dr
- 104 Kelly St
- 208 Richmond St
- 1014 N Arcola St
- 1105 N Valderas St
- 209 Anglewood Ct
- 828 N Chenango St
- 905 N Arcola St
- 317 Richmond St
- 1121 N Chenango St
- 1029 N Chenango St
- 324 E Wilkins St
- 817 N Valderas St
- 126 E Ash St
- 120 E Ash St
- 321 E Cedar St Unit 9
- 121 Clements St
- 301 Cannan Dr
- 616 Cannan Dr
- 705 Cincinnati St
- 431 N Tinsley St
- 612 Marshall Rd
- 310 N Rock Island St Unit 3
- 310 N Rock Island St Unit 2
- 1109 San Felipe St
- 310 N Rock Island St Unit 4
- 310 N Rockisland St Unit 3
- 310 N Rockisland St Unit 2
- 523 E Mulberry St
Ask me questions while you tour the home.