
Misty Dodson
RealtySouth Chelsea Branch
(659) 207-3218
169 Total Sales
1 in Sherman Heights
$5,000 Price


Estimated Value: $103,004
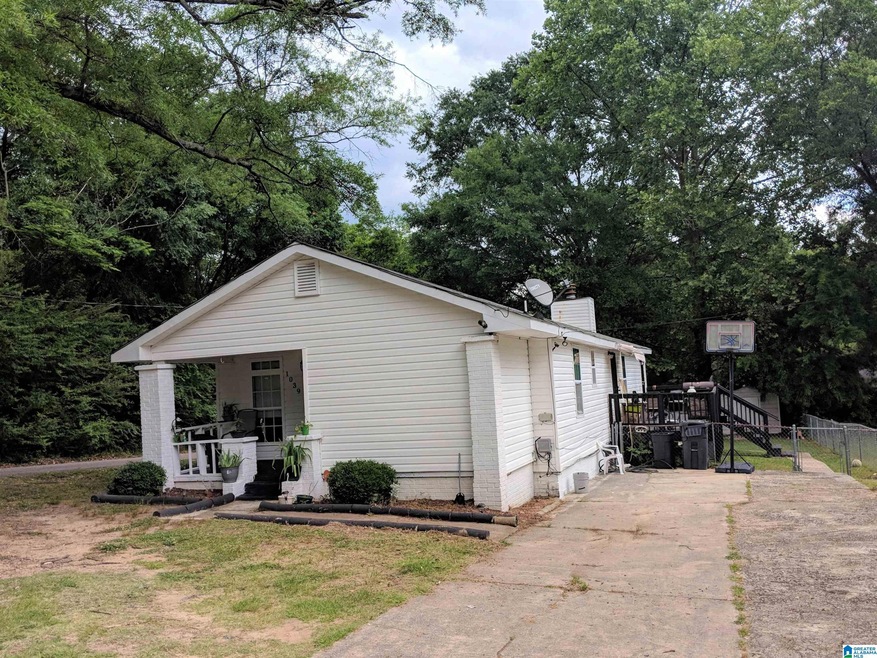
Seller will help for Buyer's Closing Cost Very Nice Home. Corner Lot, The Home features 3 Bedroom 2 Bath split Bedroom floor plan.~~~ New Carpet Through out the Home 2022,~~~ New Heat Air 2022.~~Walk into the Living room from the front Porch and continue to the spacious Kitchen with Dining area. The Cozy Den is just off the Kitchen and from there you have access to the Deck and Fenced Yard. Master Bedroom is a nice size, with Master Bath and also has access to the Deck and Fenced Back yard. The Property has a Storage Building in Back Yard
Last Buyer's Agent
EBONY BROWN
NOT A VALID MEMBER License #260270
We collect this data history from publicly available records. To have your information removed, we recommend requesting removal directly through your county’s website.
Misty Dodson
RealtySouth Chelsea Branch
(659) 207-3218
169 Total Sales
1 in Sherman Heights
$5,000 Price
Liliana Perez
eXp Realty, LLC Central
(659) 207-2132
83 Total Sales
1 in Sherman Heights
$56,000 Price
DonYetta Washington
Town Square Realty
(659) 348-0322
47 Total Sales
1 in Sherman Heights
$129,999 Price
MH
Mickey Hankins
Cliff Realty, LLC
(659) 204-7056
81 Total Sales
1 in Sherman Heights
$55,000 Price
Ravinell Wilson
Zero Commission Real Estate In
(659) 204-5943
178 Total Sales
1 in Sherman Heights
$44,000 Price
Margie Nixon
Norluxe Realty Birmingham LLC
(205) 703-2201
165 Total Sales
2 in Sherman Heights
$75K - $132K Price Range
We collect this data history from publicly available records. To have your information removed, we recommend requesting removal directly through your county’s website.
| Date | Buyer | Sale Price | Title Company |
|---|---|---|---|
| $95,000 | -- | ||
| $95,000 | None Listed On Document | ||
| $66,000 | -- |
We collect this data history from publicly available records. To have your information removed, we recommend requesting removal directly through your county’s website.
| Date | Status | Borrower | Loan Amount |
|---|---|---|---|
| Open | $93,279 | ||
| Previous Owner | $8,619 | ||
| Previous Owner | $64,980 | ||
| Previous Owner | $10,679 |
We collect this data history from publicly available records. To have your information removed, we recommend requesting removal directly through your county’s website.
| Date | Event | Price | List to Sale | Price per Sq Ft |
|---|---|---|---|---|
| 05/10/2023 05/10/23 | Sold | $95,000 | 0.0% | $69 / Sq Ft |
| 03/30/2023 03/30/23 | Price Changed | $95,000 | -5.0% | $69 / Sq Ft |
| 03/11/2023 03/11/23 | Price Changed | $100,000 | -4.8% | $72 / Sq Ft |
| 02/21/2023 02/21/23 | For Sale | $105,000 | +10.5% | $76 / Sq Ft |
| 02/21/2023 02/21/23 | Off Market | $95,000 | -- | -- |
| 02/18/2023 02/18/23 | Price Changed | $105,000 | -4.5% | $76 / Sq Ft |
| 01/08/2023 01/08/23 | Price Changed | $110,000 | -4.3% | $79 / Sq Ft |
| 12/17/2022 12/17/22 | Price Changed | $114,900 | -4.2% | $83 / Sq Ft |
| 11/11/2022 11/11/22 | Price Changed | $119,900 | -4.1% | $87 / Sq Ft |
| 10/29/2022 10/29/22 | Price Changed | $125,000 | -3.8% | $90 / Sq Ft |
| 09/15/2022 09/15/22 | Price Changed | $129,900 | -1.6% | $94 / Sq Ft |
| 08/28/2022 08/28/22 | For Sale | $131,999 | -- | $95 / Sq Ft |
We collect this data history from publicly available records. To have your information removed, we recommend requesting removal directly through your county’s website.
| Year | Tax Paid | Tax Assessment Tax Assessment Total Assessment is a certain percentage of the fair market value that is determined by local assessors to be the total taxable value of land and additions on the property. | Land | Improvement |
|---|---|---|---|---|
| 2025 | $421 | $9,460 | ||
| 2024 | $421 | $9,460 | ||
| 2022 | $385 | $8,730 | $1,300 | $7,430 |
| 2021 | $385 | $8,730 | $1,300 | $7,430 |
| 2020 | $390 | $8,730 | $1,300 | $7,430 |
| 2019 | $385 | $8,740 | $0 | $0 |
| 2018 | $299 | $7,020 | $0 | $0 |
| 2017 | $267 | $6,380 | $0 | $0 |
| 2016 | $299 | $7,020 | $0 | $0 |
| 2015 | $299 | $7,020 | $0 | $0 |
| 2014 | $298 | $6,900 | $0 | $0 |
| 2013 | $298 | $6,900 | $0 | $0 |
Seller's Agent in 2023
Nona Yackee
Keller Williams
(205) 283-5298
1 in this area
12 Total Sales
E
Buyer's Agent in 2023
EBONY BROWN
NOT A VALID MEMBER
Buyer's Agent in 2023
Ebonie Brown
EXIT Realty Birmingham
(205) 566-8564
2 in this area
30 Total Sales
Source: Greater Alabama MLS
MLS Number: 1331722
APN: 21-00-22-4-021-001.000
Disclaimer: Certain information contained herein is derived from information provided by parties other than Homes.com. All information provided is deemed reliable, but is not guaranteed to be accurate and should be independently verified.
IDX information is provided exclusively for personal, non-commercial use, and may not be used for any purpose other than to identify prospective properties consumers may be interested in purchasing. Information is deemed reliable but not guaranteed.
Ask me questions while you tour the home.