
Seller's Agent in 2023
Alison Cox
Coldwell Banker / Kennon, Parker, Duncan & Davis
(615) 306-4480
80 in this area
317 Total Sales
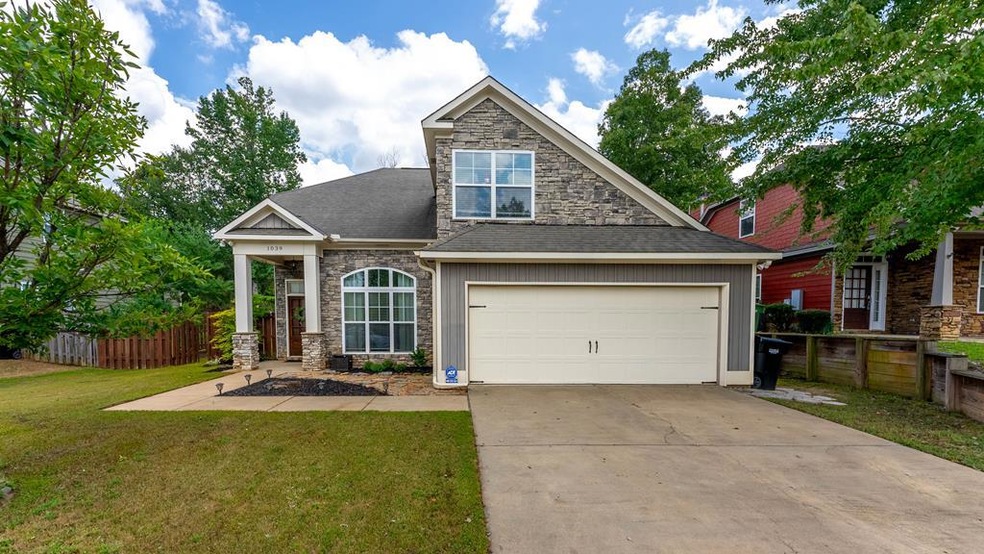
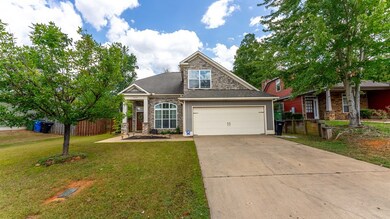
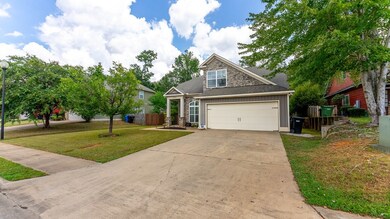
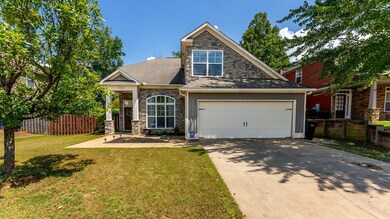

Estimated Value: $291,000 - $358,000
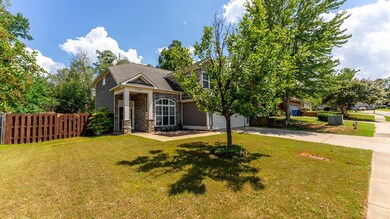
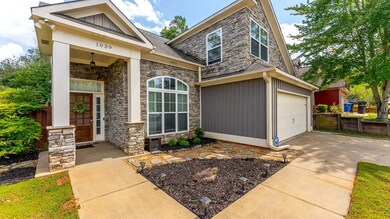
Don't miss out on this charming home in the highly sought-after Silver Lake subdivision! This beauty offers 2128 sqft, 3 bedrooms, 2.5 baths with a large bonus room that could be used as a 4th bedroom. The covered front porch invites you into a gorgeous 2-story living area with an electric stone fireplace and beautiful hardwood floors. The spacious kitchen includes stainless steel appliances, granite countertops, subway tile backsplash & a breakfast bar. The generous primary suite is on the main level and offers a spacious bedroom, granite double vanity, separate shower, separate soaking tub & a large walk-in closet. Upstairs, you will find 2 more oversized bedrooms, a large bonus room, and an additional full bathroom. Out back, you will find a privacy fenced, level backyard, a covered patio, and an additional tranquil gazebo to entertain friends or relax while watching the kids play. Access to neighborhood lake for picnics & fishing. Come take a look today!
Last Agent to Sell the Property
Coldwell Banker / Kennon, Parker, Duncan & Davis Brokerage Phone: 7062561000 License #388731 Listed on: 08/31/2023
We collect this data history from publicly available records. To have your information removed, we recommend requesting removal directly through your county’s website.
We collect this data history from publicly available records. To have your information removed, we recommend requesting removal directly through your county’s website.
| Date | Buyer | Sale Price | Title Company |
|---|---|---|---|
| -- | None Listed On Document | ||
| $255,000 | -- | ||
| $230,000 | -- | ||
| $255,300 | None Available | ||
| -- | None Available |
We collect this data history from publicly available records. To have your information removed, we recommend requesting removal directly through your county’s website.
| Date | Status | Borrower | Loan Amount |
|---|---|---|---|
| Open | $469,000 | ||
| Closed | $239,920 | ||
| Previous Owner | $260,865 | ||
| Previous Owner | $225,834 | ||
| Previous Owner | $206,248 | ||
| Previous Owner | $204,200 |
We collect this data history from publicly available records. To have your information removed, we recommend requesting removal directly through your county’s website.
| Date | Event | Price | List to Sale | Price per Sq Ft |
|---|---|---|---|---|
| 10/01/2023 10/01/23 | Off Market | $299,900 | -- | -- |
| 09/28/2023 09/28/23 | Sold | $299,900 | 0.0% | $141 / Sq Ft |
| 09/02/2023 09/02/23 | Pending | -- | -- | -- |
| 08/31/2023 08/31/23 | For Sale | $299,900 | -- | $141 / Sq Ft |
We collect this data history from publicly available records. To have your information removed, we recommend requesting removal directly through your county’s website.
| Year | Tax Paid | Tax Assessment Tax Assessment Total Assessment is a certain percentage of the fair market value that is determined by local assessors to be the total taxable value of land and additions on the property. | Land | Improvement |
|---|---|---|---|---|
| 2025 | $4,127 | $118,608 | $15,852 | $102,756 |
| 2024 | $4,126 | $118,608 | $15,852 | $102,756 |
| 2023 | $479 | $121,604 | $15,852 | $105,752 |
| 2022 | $3,981 | $97,492 | $15,852 | $81,640 |
| 2021 | $4,165 | $102,000 | $15,640 | $86,360 |
| 2020 | $3,123 | $89,852 | $15,852 | $74,000 |
| 2019 | $3,135 | $89,852 | $15,852 | $74,000 |
| 2018 | $3,135 | $89,852 | $15,852 | $74,000 |
| 2017 | $3,596 | $87,492 | $15,852 | $71,640 |
| 2016 | $3,610 | $87,520 | $23,200 | $64,320 |
| 2015 | $1,446 | $87,520 | $23,200 | $64,320 |
| 2014 | $1,448 | $87,520 | $23,200 | $64,320 |
| 2013 | -- | $87,520 | $23,200 | $64,320 |
Seller's Agent in 2023
Alison Cox
Coldwell Banker / Kennon, Parker, Duncan & Davis
(615) 306-4480
80 in this area
317 Total Sales
Buyer's Agent in 2023
Tripp Valentini
Coldwell Banker / Kennon, Parker, Duncan & Davis
(706) 610-4202
59 in this area
140 Total Sales
Source: Columbus Board of REALTORS® (GA)
MLS Number: 203618
APN: 190-053-015
Disclaimer: Certain information contained herein is derived from information provided by parties other than Homes.com. All information provided is deemed reliable, but is not guaranteed to be accurate and should be independently verified.
IDX information is provided exclusively for personal, non-commercial use, and may not be used for any purpose other than to identify prospective properties consumers may be interested in purchasing. Information is deemed reliable but not guaranteed.
Ask me questions while you tour the home.