
Seller's Agent in 2025
Amy Guilliams
KW Martinsville
(540) 420-8798
236 Total Sales
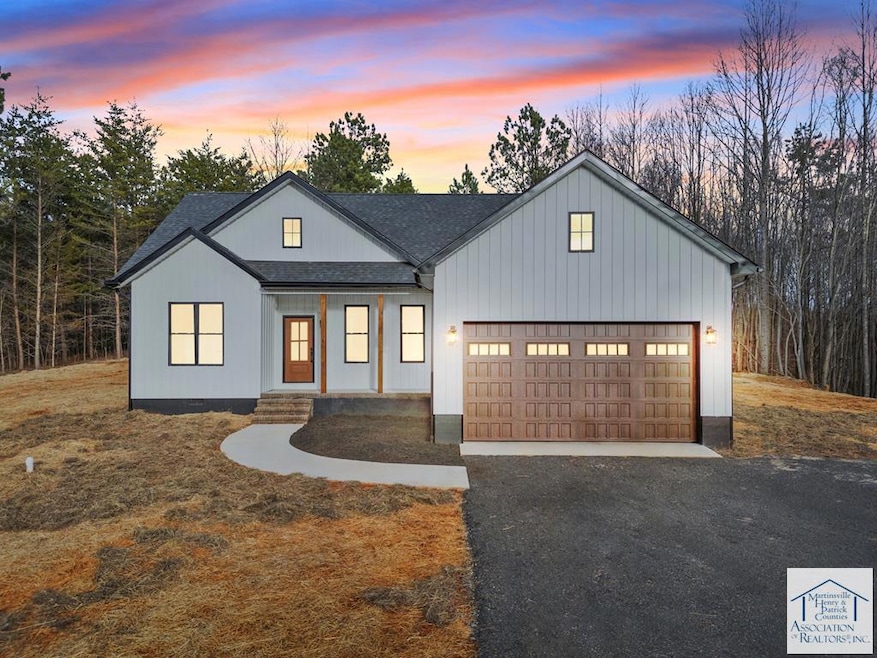
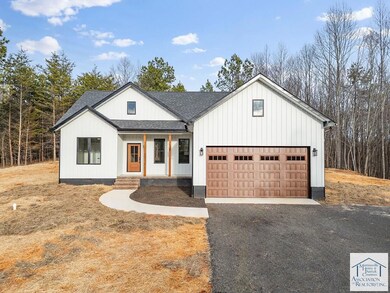
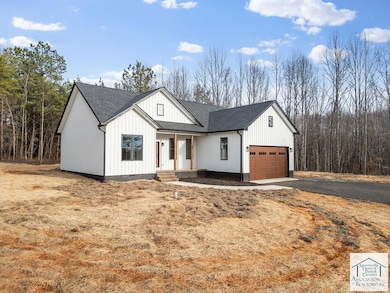
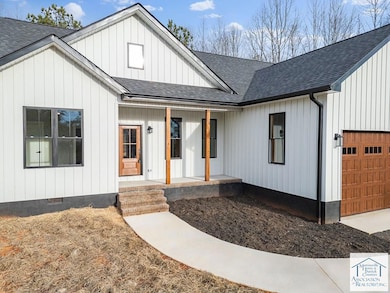
Estimated Value: $380,082
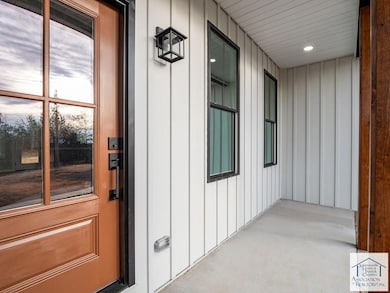
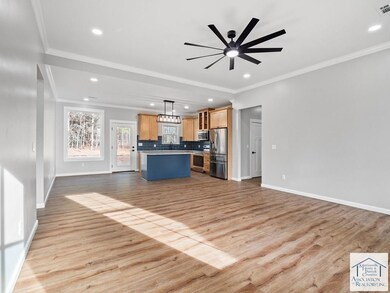
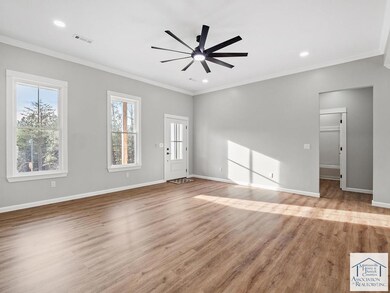
Looking for new construction under 400k with all main level living? Look NO FURTHER! This beautiful, brand new home is ready to find its forever owners. Welcome to 1039 Splendors Gate in Axton. Conveniently located between Martinsville and Danville. Danville is just over a 20 minute drive and be in uptown Martinsville in just under 20 minutes. Located on a very quiet road, this new construction has all the modern updates you could want! Sit on your front porch and relax or enjoy your back patio and enjoy the four seasons our area brings. When you walk through the front door you're welcome with an open floor plan for the living, kitchen, and dining room areas and beautiful vinyl flooring. The primary bedroom is very spacious with a walk-in closet and the primary bathroom features a smart vanity mirror and beautiful tile throughout! The attached two car garage will provide additional storage and space for your cars or recreational vehicles. The yard has been seeded and straw put down. CO is pending installation of garage door which will be done soon. Buyer/Buyers agent to verify all information, restrictions, and any other information. Information estimated and taken from GIS/Tax Card. Some photos have been digitally enhanced.
Last Agent to Sell the Property
KW Martinsville Brokerage Phone: 2767887653 License #0225243027 Listed on: 01/18/2025
Last Buyer's Agent
Non Member Office
Non Member Office
We collect this data history from publicly available records. To have your information removed, we recommend requesting removal directly through your county’s website.
We collect this data history from publicly available records. To have your information removed, we recommend requesting removal directly through your county’s website.
| Date | Buyer | Sale Price | Title Company |
|---|---|---|---|
| $370,000 | Investors Title | ||
| $25,000 | Virginia Title | ||
| $11,000 | Fidelity National Title |
We collect this data history from publicly available records. To have your information removed, we recommend requesting removal directly through your county’s website.
| Date | Status | Borrower | Loan Amount |
|---|---|---|---|
| Open | $246,000 | ||
| Previous Owner | $13,200 |
We collect this data history from publicly available records. To have your information removed, we recommend requesting removal directly through your county’s website.
| Date | Event | Price | List to Sale | Price per Sq Ft |
|---|---|---|---|---|
| 05/22/2025 05/22/25 | Sold | $370,000 | -2.6% | $261 / Sq Ft |
| 05/21/2025 05/21/25 | Pending | -- | -- | -- |
| 04/07/2025 04/07/25 | For Sale | $379,900 | 0.0% | $268 / Sq Ft |
| 02/26/2025 02/26/25 | Pending | -- | -- | -- |
| 02/19/2025 02/19/25 | Price Changed | $379,900 | -5.0% | $268 / Sq Ft |
| 01/18/2025 01/18/25 | For Sale | $399,900 | -- | $282 / Sq Ft |
We collect this data history from publicly available records. To have your information removed, we recommend requesting removal directly through your county’s website.
| Year | Tax Paid | Tax Assessment Tax Assessment Total Assessment is a certain percentage of the fair market value that is determined by local assessors to be the total taxable value of land and additions on the property. | Land | Improvement |
|---|---|---|---|---|
| 2026 | $1,427 | $230,100 | $10,000 | $220,100 |
| 2025 | $1,427 | $230,100 | $10,000 | $220,100 |
| 2024 | $56 | $10,000 | $10,000 | $0 |
| 2023 | $56 | $10,000 | $10,000 | $0 |
| 2022 | $62 | $10,000 | $10,000 | $0 |
| 2021 | $62 | $10,000 | $10,000 | $0 |
| 2020 | $62 | $10,000 | $10,000 | $0 |
| 2019 | $62 | $10,000 | $10,000 | $0 |
| 2018 | $62 | $10,000 | $10,000 | $0 |
| 2017 | $59 | $10,000 | $10,000 | $0 |
| 2016 | $59 | $10,000 | $10,000 | $0 |
| 2015 | $59 | $10,000 | $10,000 | $0 |
| 2011 | -- | $8,000 | $8,000 | $0 |
Seller's Agent in 2025
Amy Guilliams
KW Martinsville
(540) 420-8798
236 Total Sales
Seller Co-Listing Agent in 2025
Tiff Guilliams
KW Martinsville
(540) 420-8798
93 Total Sales
N
Buyer's Agent in 2025
Non Member Office
Non Member Office
Source: Martinsville, Henry & Patrick Counties Association of REALTORS®
MLS Number: 144417
APN: 1339-61-3386
Ask me questions while you tour the home.