
Jerrod Eagleson
Responds Quickly
KELLER WILLIAMS CAPITAL REALTY
(812) 575-4297
437 Total Sales
32 in Newburgh
$24K - $795K Price Range
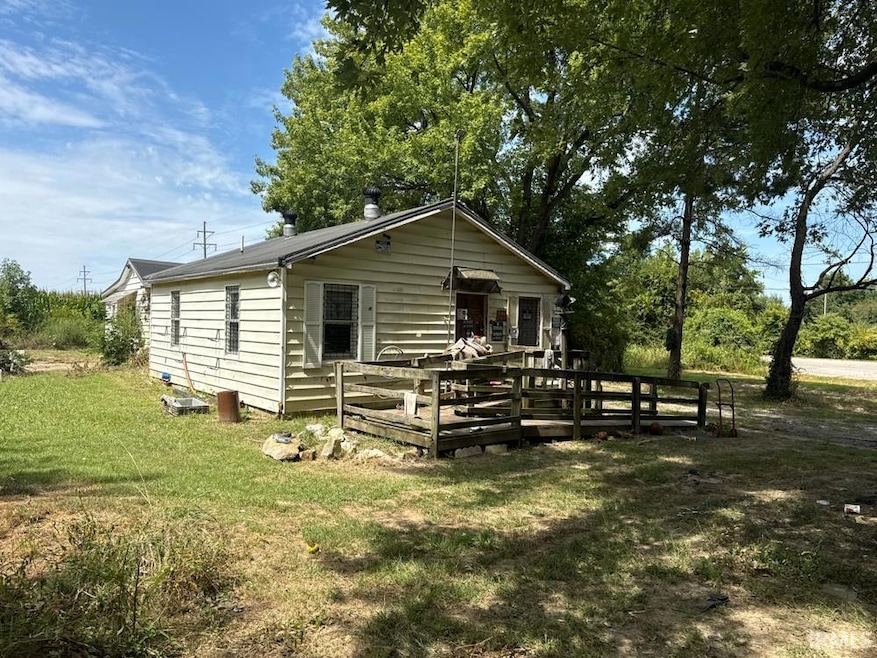


Versatile Investment Property in Newburgh! Located at 10395 State Road 66, this property offers a rare combination of potential and flexibility. With two adjoining parcels totaling 0.42 acres and C4 zoning, it’s well-suited for a variety of uses—whether you’re considering residential living, rental income, or future redevelopment. The existing 1,332 sq. ft., 3-bedroom, 2-bath home (built in 1938) provides options for renovation, repurposing, or starting fresh with a new build. Just minutes from Evansville and downtown Newburgh, this location benefits from steady regional growth and convenient access to shopping, dining, and schools. The surrounding mix of residential neighborhoods and established businesses adds to the property’s long-term appeal. With multiple paths for value and use, this is an excellent opportunity for investors and buyers looking to secure a well-positioned property on one of Newburgh’s main corridors.
Last Agent to Sell the Property
Land Pro Realty Brokerage Phone: 317-753-8627 Listed on: 09/09/2025
Last Buyer's Agent
BLOOM NonMember
NonMember BL
Jerrod Eagleson
KELLER WILLIAMS CAPITAL REALTY
(812) 575-4297
437 Total Sales
32 in Newburgh
$24K - $795K Price Range
Jennifer Stallings
Extreme RE Real Estate
(812) 625-3914
166 Total Sales
3 in Newburgh
$175K - $269K Price Range
Jenna Hancock-Wargel
Berkshire Hathaway HomeServices Indiana Realty
(930) 212-4569
221 Total Sales
18 in Newburgh
$162K - $519K Price Range
Melanie Quates
ERA FIRST ADVANTAGE REALTY, INC
(270) 458-0071
126 Total Sales
17 in Newburgh
$150K - $453K Price Range
Doug Howie
eXp Realty, LLC
(812) 578-8991
65 Total Sales
7 in Newburgh
$250K - $634K Price Range
Eric Walker
Catanese Real Estate
(930) 212-2392
78 Total Sales
9 in Newburgh
$73K - $385K Price Range
We collect this data history from publicly available records. To have your information removed, we recommend requesting removal directly through your county’s website.
| Date | Event | Price | List to Sale | Price per Sq Ft |
|---|---|---|---|---|
| 02/18/2026 02/18/26 | Sold | $100,000 | 0.0% | $75 / Sq Ft |
| 12/08/2025 12/08/25 | For Sale | $100,000 | 0.0% | $75 / Sq Ft |
| 11/26/2025 11/26/25 | Pending | -- | -- | -- |
| 11/16/2025 11/16/25 | Price Changed | $100,000 | -33.3% | $75 / Sq Ft |
| 09/09/2025 09/09/25 | For Sale | $150,000 | -- | $113 / Sq Ft |
EW
Seller's Agent in 2026
Elizabeth Williams
Land Pro Realty
(812) 549-8683
31 Total Sales
BN
Buyer's Agent in 2026
BLOOM NonMember
NonMember BL
Source: Indiana Regional MLS
MLS Number: 202536450
Disclaimer: Certain information contained herein is derived from information provided by parties other than Homes.com. All information provided is deemed reliable, but is not guaranteed to be accurate and should be independently verified.
Based on information submitted to the MLS GRID. All data is obtained from various sources and may not have been verified by broker or MLS GRID. Supplied Open House Information is subject to change without notice. All information should be independently reviewed and verified for accuracy. Properties may or may not be listed by the office/agent presenting the information. Some IDX listings have been excluded from this website. IDX information is provided exclusively for personal, non-commercial use, and may not be used for any purpose other than to identify prospective properties consumers may be interested in purchasing. Information is deemed reliable but not guaranteed.
Based on information submitted to the MLS GRID
Ask me questions while you tour the home.