NOT LISTED FOR SALE

10395 W M 115 Mesick, MI 49668

3 Beds
2 Baths
2,000 Sq Ft
10.08 Acre Lot

Sale Details

Date Sold: November 19, 2015

Last sale price $145,000 $72 Per Sq Ft

63 Days on Market

Highlights

  • RV or Boat Parking
  • Deck
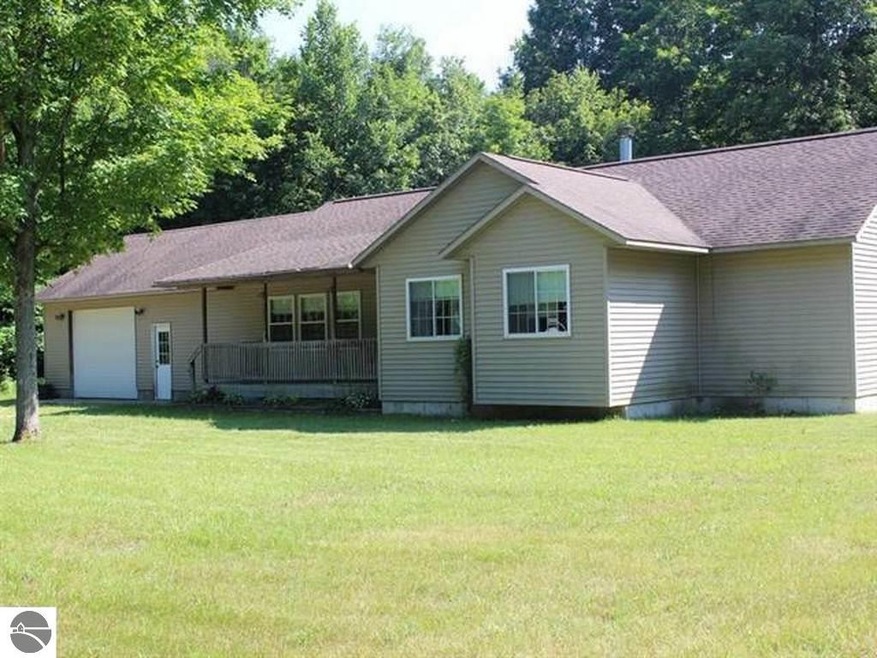
  • Ranch Style House
  • Countryside Views
  • Wooded Lot
  • Cathedral Ceiling

About This Home

As of November 2015

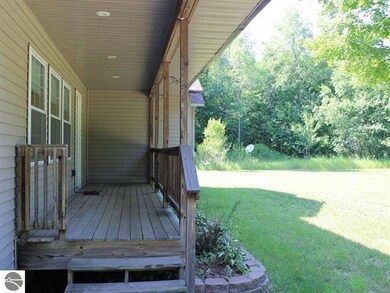
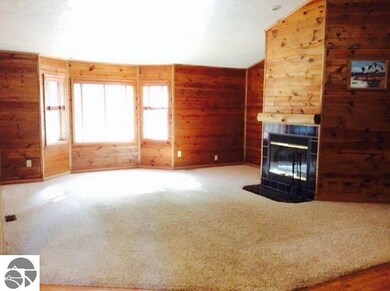
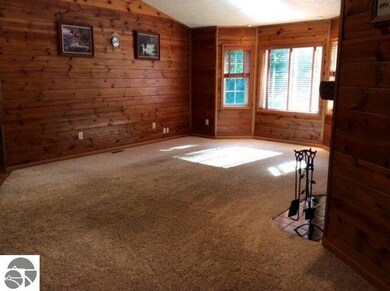

HOUSE AND 10.08 ACRES. ***(HOUSE AND 10.08 ACRES MUST SELL BEFORE VACANT 27.62 ACRES OFFERED SEPARATELY.*** GORGEOUS PIECE OF NORTHERN MICHIGAN PROPERTY THAT IS A COMBINATION OF TILLABLE FIELD AND MAPLE GROVES! CIRCLE DRIVE WINDS THROUGH AND GIVES YOU TWO ACCESS POINTS OFF M-115. GREAT LOCATION - CLOSE TO MESICK, CRYSTAL MOUNTAIN, TRAVERSE CITY AND CADILLAC FOR QUICK COMMUTE. HOME IS CUSTOM BUILT WITH NATURAL ELEMENTS AND GREAT LIGHT, WOOD FIREPLACE WARMS THE MAIN FLOOR DURING THE COOL NIGHTS. TWO DECKS - ONE OF THE BREAKFAST NOOK AND ONE OF THE MAIN SUITE, BOTH LOOKING ONTO THE WOODS AND ARE PRIVATE (BACK SIDE OF HOME AND NO VIEW OF NEIGHBORS). COVERED FRONT PORCH TOO! WOODS HIDE THIS HOUSE FROM THE ROAD FOR ADDITIONAL PRIVACY AND SOUND BARRIER. RANCH STYLE OFFERS ALL MAIN FLOOR CONVENIENCES INCLUDING LAUNDRY. FULL UNFINISHED BASEMENT - FINISH AND DOUBLE YOUR LIVING SPACE OR JUST USE FOR STORAGE. BACKYARD HAS A SMALL FENCED AREA AND FIRE PIT. FOLLOW THE DRIVE TOWARD THE POLE BARN AND THERE IS AN OLDER WOOD SHED/KENNEL WITH FENCED AREA. BARN HAS AUTO GARAGE DOOR, ELECTRIC AND CONCRETE FLOOR. OWNER LEASES THE FIELD TO HAY CROP (HELPS OFFSET YEARLY TAXES.) See survey in Associated Docs. Subject to Township approval of split. Lot dimensions 1259.64x1163.04x755.70.

Last Agent to Sell the Property

Marnie Basney

COLDWELL BANKER MT. PLEASANT REALTY Listed on: 08/07/2015

COLDWELL BANKER MT. PLEASANT REALTY

Co-Listed By

Daniella Bell

Coldwell Banker Schmidt-Cadillac

Last Buyer's Agent

Non Member Office

NON-MLS MEMBER OFFICE

Create a Home Valuation Report for This Property
The Home Valuation Report is an in-depth analysis detailing your home's value as well as a comparison with similar homes in the area

Home Details

Home Type

  • Single Family

Year Built

  • Built in 2001

Lot Details

  • 10.08 Acre Lot
  • Kennel or Dog Run
  • Fenced Yard
  • Level Lot
  • Cleared Lot
  • Wooded Lot
  • The community has rules related to zoning restrictions

Home Design

  • Ranch Style House
  • Fire Rated Drywall
  • Frame Construction
  • Asphalt Roof
  • Vinyl Siding

Interior Spaces

  • 2,000 Sq Ft Home
  • Cathedral Ceiling
  • Ceiling Fan
  • Wood Burning Fireplace
  • Blinds
  • Great Room
  • Den
  • Game Room
  • Workshop
  • Home Gym
  • Countryside Views
  • Unfinished Basement
  • Basement Fills Entire Space Under The House
  • Washer

Kitchen

  • Breakfast Area or Nook
  • Oven or Range
  • Recirculated Exhaust Fan
  • Dishwasher

Bedrooms and Bathrooms

  • 3 Bedrooms
  • 2 Full Bathrooms

Parking

  • 2 Car Attached Garage
  • Garage Door Opener
  • Circular Driveway
  • Gravel Driveway
  • RV or Boat Parking

Outdoor Features

  • Deck
  • Covered Patio or Porch
  • Pole Barn
  • Shed
  • Rain Gutters

Utilities

  • Forced Air Heating and Cooling System
  • Well
  • Propane Water Heater
  • Cable TV Available

Home Details

Home Type

Single Family

Year Built

Built in 2001

Lot Details

10.08 Acres

Listing Details

  • Class: Single Family
  • Type: Residential
  • Style: Ranch, 1 Story
  • Estimated Year Built: 2001
  • Construction: Frame
  • Principal Residence: Yes
  • Univs Design Barrier Free: Covered Entrance, Hand Rails
  • Special Features: None
  • Property Sub Type: Detached
  • Stories: 1
  • Year Built: 2001

Interior Features

  • Appliances Equipment: Refrigerator, Oven/Range, Dishwasher, Washer, Exhaust Fan, Blinds, Ceiling Fan, Propane Water Heater, Smoke Alarms(s)
  • Interior Amenities: Cathedral Ceilings, Pantry, Breakfast Nook, Great Room, Den/Study, Exercise Room, Game Room, Workshop, Drywall
  • Bedrooms: 3
  • Bedroom 1: Dimensions: 18x14, On Level: Main Floor, Flooring: Carpet
  • Bedroom 2: Dimensions: 12x9, On Level: Main Floor, Flooring: Carpet
  • Bedroom 3: Dimensions: 10x10, On Level: Main Floor, Flooring: Carpet
  • Total Bathrooms: 2
  • Primary Bathroom: Private
  • Number of Main Level Bathrooms: 2
  • Full Bathrooms: 2
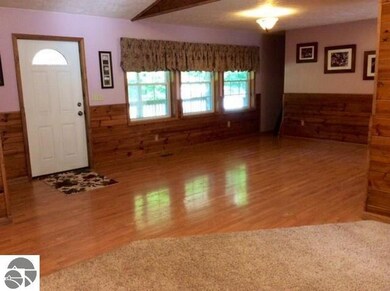
  • Dining Room: Dimensions: 13.5x15, On Level: Main Floor, Flooring: Laminate
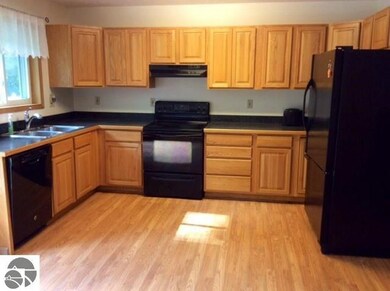
  • Kitchen: Dimensions: 14x15, On Level: Main Floor, Flooring: Laminate
  • Living Room: Dimensions: 24x18.5, On Level: Main Floor, Flooring: Carpet
  • Range: R 12W
  • Total Finished Sf Apx: 2000

Exterior Features

  • Additional Buildings: Pole Building(s), Garden/Storage Shed
  • Exterior Features: Deck, Fenced Yard, Countryside View, Covered Porch, Kennel, Porch, RV Parking, Gutters, Dog Pen
  • Exterior Finish: Vinyl
  • Foundation: Full, Unfinished
  • Number Of Acres: 10.08
  • Road: Public Maintained, Blacktop
  • Roof: Asphalt

Garage/Parking

  • Driveway: Concrete, Gravel, Circular, Private
  • Garage Capacity: 2
  • Primary Garage: Attached, Door Opener, Concrete Floors

Utilities

  • Fireplaces And Stoves: Fireplace(s), Wood
  • Heating Cooling Types: Forced Air, Central Air
  • Laundry: Dimensions: 12.5x7.5, On Level: Main Floor, Flooring: Laminate
  • Sewer: Private Septic
  • Tv Service Internet Avail: Cable TV, Cable Internet, WiFi
  • Water: Private Well

Condo/Co-op/Association

  • Pending Divisional Apprvl: Yes

Lot Info

  • Percent Open: 70
  • Land Features: Cleared, Wooded, Level, Rolling
  • Mineral Rights: Unknown
  • Parcel Description: Metes and Bounds
  • Percent Wooded: 30
  • Zoning Use Restrictions: Residential, Horses Allowed, Outbuildings Allowed

Tax Info

  • Year Winter: 2013

MLS Schools

  • School District: Mesick Consolidated Schools

Property History

We collect this data history from publicly available records. To have your information removed, we recommend requesting removal directly through your county’s website.

Date Event Price List to Sale Price per Sq Ft
11/19/2015 11/19/15 Sold $145,000 -9.4% $73 / Sq Ft
10/09/2015 10/09/15 Pending -- -- --
08/07/2015 08/07/15 For Sale $160,000 -- $80 / Sq Ft
Source: Northern Great Lakes REALTORS® MLS

Tax History

We collect this data history from publicly available records. To have your information removed, we recommend requesting removal directly through your county’s website.

Year Tax Paid Tax Assessment Tax Assessment Total Assessment is a certain percentage of the fair market value that is determined by local assessors to be the total taxable value of land and additions on the property. Land Improvement
2024 -- $0 $0 $0
Source: Public Records

Agents Affiliated with this Home

  • Section Image
  • Section Image
See All Agents

Map

Source: Northern Great Lakes REALTORS® MLS

MLS Number: 1804644

Northern Great Lakes REALTORS® MLS

APN: 2312-05-1101

Your Personal Tour Guide

Ask me questions while you tour the home.