
Seller's Agent in 2021
Tracy Womack
RE/MAX
(251) 370-3686
139 Total Sales
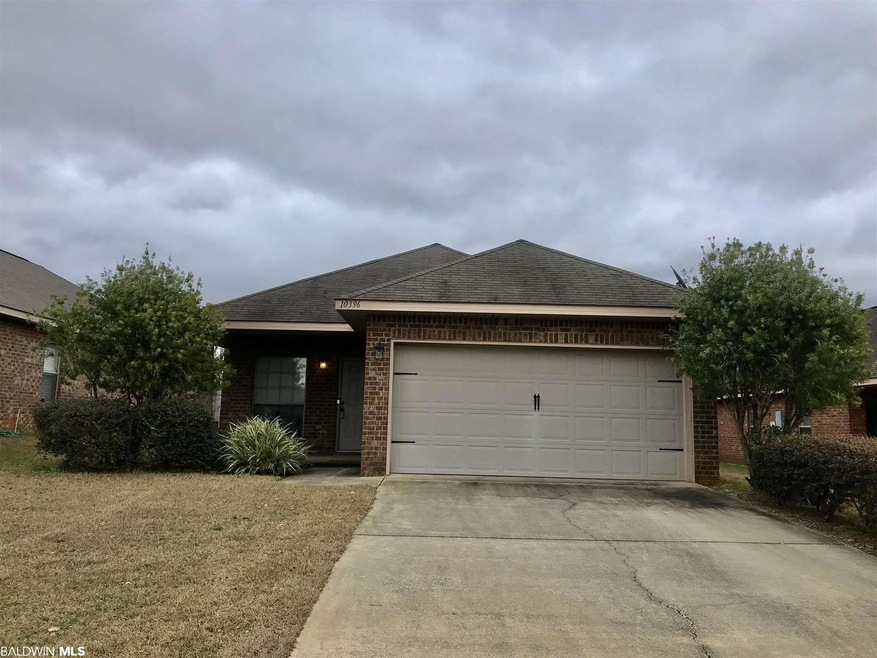

Estimated Value: $280,000 - $305,000
Absolute cutie that is MOVE IN READY in the New Belforest Elementary School district at a fantastic price! This home is affordable with 3 beds, 2 baths, no carpet, open floor plan, a level fenced in back yard with a covered back patio, a double garage and is located on quiet little loop in the back of everyone's favorite neighborhood -Dunmore! Don't miss this opportunity to own cheaper than you can rent. Call your favorite REALTOR® today to schedule your showing!
Last Buyer's Agent
Non Member
Non Member Office
We collect this data history from publicly available records. To have your information removed, we recommend requesting removal directly through your county’s website.
We collect this data history from publicly available records. To have your information removed, we recommend requesting removal directly through your county’s website.
| Date | Buyer | Sale Price | Title Company |
|---|---|---|---|
| -- | None Available | ||
| $205,001 | Atc | ||
| -- | None Available | ||
| $175,000 | None Available | ||
| $125,000 | None Available | ||
| -- | None Available | ||
| $133,560 | None Available | ||
| $146,900 | None Available |
We collect this data history from publicly available records. To have your information removed, we recommend requesting removal directly through your county’s website.
| Date | Status | Borrower | Loan Amount |
|---|---|---|---|
| Previous Owner | $154,000 | ||
| Previous Owner | $143,175 |
We collect this data history from publicly available records. To have your information removed, we recommend requesting removal directly through your county’s website.
| Date | Event | Price | List to Sale | Price per Sq Ft | Prior Sale |
|---|---|---|---|---|---|
| 02/18/2021 02/18/21 | Sold | $205,001 | +0.2% | $125 / Sq Ft | |
| 01/12/2021 01/12/21 | Pending | -- | -- | -- | |
| 01/07/2021 01/07/21 | For Sale | $204,500 | +16.9% | $125 / Sq Ft | |
| 12/12/2017 12/12/17 | Sold | $175,000 | 0.0% | $107 / Sq Ft | View Prior Sale |
| 12/12/2017 12/12/17 | Sold | $175,000 | -2.7% | $107 / Sq Ft | View Prior Sale |
| 12/05/2017 12/05/17 | Pending | -- | -- | -- | |
| 12/05/2017 12/05/17 | Pending | -- | -- | -- | |
| 11/27/2017 11/27/17 | Price Changed | $179,900 | -2.7% | $110 / Sq Ft | |
| 11/09/2017 11/09/17 | Price Changed | $184,900 | -2.6% | $113 / Sq Ft | |
| 09/26/2017 09/26/17 | For Sale | $189,900 | +51.9% | $116 / Sq Ft | |
| 07/21/2015 07/21/15 | Sold | $125,000 | 0.0% | $76 / Sq Ft | View Prior Sale |
| 06/01/2015 06/01/15 | Pending | -- | -- | -- | |
| 05/22/2015 05/22/15 | For Sale | $125,000 | -- | $76 / Sq Ft |
We collect this data history from publicly available records. To have your information removed, we recommend requesting removal directly through your county’s website.
| Year | Tax Paid | Tax Assessment Tax Assessment Total Assessment is a certain percentage of the fair market value that is determined by local assessors to be the total taxable value of land and additions on the property. | Land | Improvement |
|---|---|---|---|---|
| 2025 | $1,302 | $29,280 | $6,960 | $22,320 |
| 2024 | $1,222 | $27,540 | $6,500 | $21,040 |
| 2023 | $1,126 | $25,460 | $4,540 | $20,920 |
| 2022 | $898 | $21,940 | $0 | $0 |
| 2021 | $824 | $20,020 | $0 | $0 |
| 2020 | $806 | $19,780 | $0 | $0 |
| 2019 | $719 | $17,760 | $0 | $0 |
| 2018 | $716 | $17,700 | $0 | $0 |
| 2017 | $695 | $17,200 | $0 | $0 |
| 2016 | $746 | $34,640 | $0 | $0 |
| 2015 | -- | $16,960 | $0 | $0 |
| 2014 | -- | $15,300 | $0 | $0 |
| 2013 | -- | $13,980 | $0 | $0 |
Seller's Agent in 2021
Tracy Womack
RE/MAX
(251) 370-3686
139 Total Sales
N
Buyer's Agent in 2021
Non Member
Non Member Office
A
Seller's Agent in 2017
Adam Boehm
Gulf Coast Experts Realty
T
Seller's Agent in 2017
The Knight Group Team
Bellator Real Estate LLC Mobile
Seller Co-Listing Agent in 2017
Jeremy Knight
Bellator Real Estate LLC Mobile
(251) 599-5529
166 Total Sales
A
Seller's Agent in 2015
Alabama REO Professionals Team
RE/MAX
Source: Baldwin REALTORS®
MLS Number: 307918
APN: 43-07-26-0-000-011.101
Disclaimer: Certain information contained herein is derived from information provided by parties other than Homes.com. All information provided is deemed reliable, but is not guaranteed to be accurate and should be independently verified.
IDX information is provided exclusively for personal, non-commercial use, and may not be used for any purpose other than to identify prospective properties consumers may be interested in purchasing. Information is deemed reliable but not guaranteed.
Ask me questions while you tour the home.