
Anna Fox
NextHome Realty Select
(540) 502-4756
129 Total Sales
1 in Edinburg
$300,000 Price


Estimated Value: $298,986
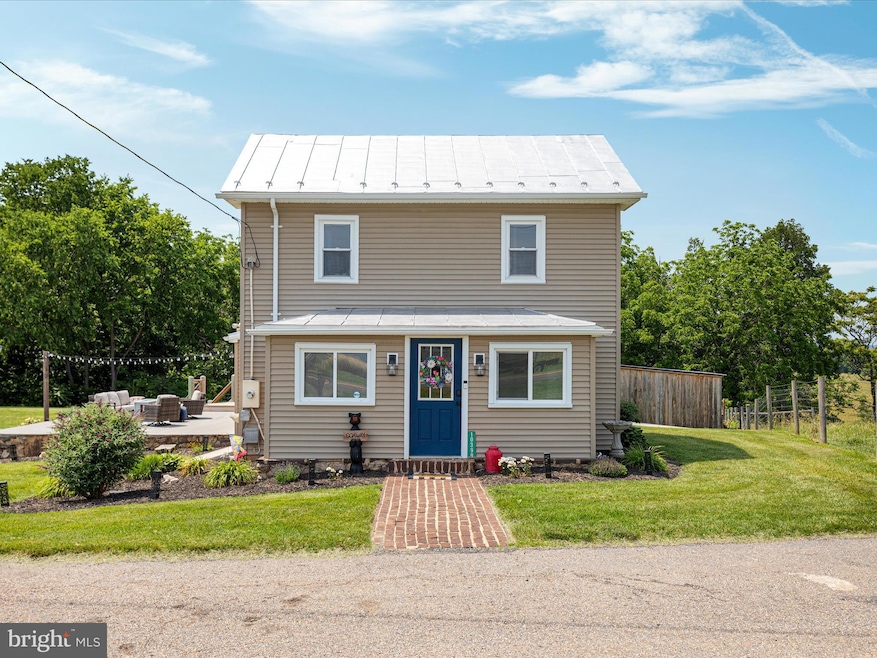
Welcome to modern rural living in this beautifully remodeled 3-bedroom, 2-bathroom farmhouse in Edinburg, VA! Enjoy stunning mountain and pasture views from this thoughtfully updated home. Inside, you'll find an upgraded kitchen with an appliance garage for tucked-away convenience, a spacious living room, and a formal dining area. The main level offers a primary suite with a walk-in closet and private bath, plus a laundry room for added ease. Upstairs, two well-placed bedrooms and a full bath provide flexible living space. Situated on 1.18 acres with an oversized patio and connecting deck—perfect for entertaining or relaxing outdoors.
Last Agent to Sell the Property
(540) 227-4416 presleerealestate@gmail.com Preslee Real Estate License #WVB210300687 Listed on: 06/26/2025
Last Buyer's Agent
(540) 465-3771 sager@sagerrealestate.com Sager Real Estate License #0225269382
We collect this data history from publicly available records. To have your information removed, we recommend requesting removal directly through your county’s website.
Anna Fox
NextHome Realty Select
(540) 502-4756
129 Total Sales
1 in Edinburg
$300,000 Price
Ken Smith
Sager Real Estate
(540) 410-1046
55 Total Sales
2 in Edinburg
$119K - $395K Price Range
Susan Melendez
Kline May Realty
(540) 534-5233
211 Total Sales
2 in Edinburg
$177,300 Price Range
Spencer Wenger
Kline May Realty
(540) 534-4278
108 Total Sales
1 in Edinburg
$298,000 Price
Lindsay Barnhart
NextHome Realty Select
(540) 305-3591
20 Total Sales
1 in Edinburg
$265,000 Price
Wes Stearns
M.O. Wilson Properties
(703) 782-3072
344 Total Sales
1 in Edinburg
$345,000 Price
We collect this data history from publicly available records. To have your information removed, we recommend requesting removal directly through your county’s website.
| Date | Buyer | Sale Price | Title Company |
|---|---|---|---|
| $300,000 | Old Republic National Title | ||
| $150,000 | None Listed On Document | ||
| $110,200 | None Available |
We collect this data history from publicly available records. To have your information removed, we recommend requesting removal directly through your county’s website.
| Date | Status | Borrower | Loan Amount |
|---|---|---|---|
| Open | $291,000 | ||
| Previous Owner | $150,000 | ||
| Previous Owner | $65,500 |
We collect this data history from publicly available records. To have your information removed, we recommend requesting removal directly through your county’s website.
| Date | Event | Price | List to Sale | Price per Sq Ft |
|---|---|---|---|---|
| 08/11/2025 08/11/25 | Sold | $300,000 | 0.0% | $220 / Sq Ft |
| 06/26/2025 06/26/25 | For Sale | $300,000 | -- | $220 / Sq Ft |
We collect this data history from publicly available records. To have your information removed, we recommend requesting removal directly through your county’s website.
| Year | Tax Paid | Tax Assessment Tax Assessment Total Assessment is a certain percentage of the fair market value that is determined by local assessors to be the total taxable value of land and additions on the property. | Land | Improvement |
|---|---|---|---|---|
| 2026 | $1,158 | $241,190 | $47,190 | $194,000 |
| 2025 | $1,055 | $164,900 | $48,300 | $116,600 |
| 2024 | $1,055 | $164,900 | $48,300 | $116,600 |
| 2023 | $989 | $164,900 | $48,300 | $116,600 |
| 2022 | $956 | $164,900 | $48,300 | $116,600 |
| 2021 | $760 | $110,200 | $44,300 | $65,900 |
| 2020 | $357 | $110,200 | $44,300 | $65,900 |
| 2019 | $705 | $110,200 | $44,300 | $65,900 |
| 2018 | $705 | $110,200 | $44,300 | $65,900 |
| 2017 | $661 | $110,200 | $44,300 | $65,900 |
| 2016 | $661 | $110,200 | $44,300 | $65,900 |
| 2015 | -- | $114,600 | $49,400 | $65,200 |
| 2014 | -- | $114,600 | $49,400 | $65,200 |
Seller's Agent in 2025
Abby Walters
Preslee Real Estate
(540) 227-4416
449 Total Sales
Buyer's Agent in 2025
Chase Hart
Sager Real Estate
(540) 335-0663
17 Total Sales
Source: Bright MLS
MLS Number: VASH2011698
APN: 080-A-028
Disclaimer: Certain information contained herein is derived from information provided by parties other than Homes.com. All information provided is deemed reliable, but is not guaranteed to be accurate and should be independently verified.
The data relating to real estate for sale on this website appears in part through the BRIGHT Internet Data Exchange program, a voluntary cooperative exchange of property listing data between licensed real estate brokerage firms, and is provided by BRIGHT through a licensing agreement.
Listing information is from various brokers who participate in the Bright MLS IDX program and not all listings may be visible on the site.
The property information being provided on or through the website is for the personal, non-commercial use of consumers and such information may not be used for any purpose other than to identify prospective properties consumers may be interested in purchasing.
Some properties which appear for sale on the website may no longer be available because they are for instance, under contract, sold or are no longer being offered for sale.
Property information displayed is deemed reliable but is not guaranteed.
Copyright 2026 Bright MLS, Inc.
Ask me questions while you tour the home.