
Craig Wilson
Wilson Realtors, West Union
(937) 483-2121
198 Total Sales
1 in Waverly
$245,000 Price




Estimated Value: $123,000 - $167,000
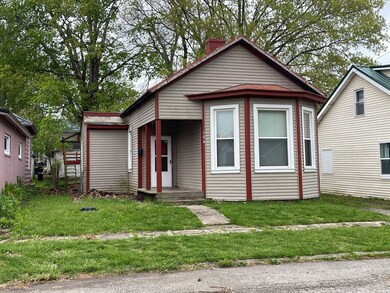
Priced to sell!! This cozy one story home is perfect for the first time homeowner. Quiet little neighborhood and is move in ready! Great lot with a barn, new windows in 2017, convenient location to Waverly school complex and town. This one will go fast! Call today! Don't miss out!
Last Agent to Sell the Property
ERA Martin & Associates (C) Brokerage Phone: 7407744500 License #2016002439 Listed on: 05/02/2023
We collect this data history from publicly available records. To have your information removed, we recommend requesting removal directly through your county’s website.
Craig Wilson
Wilson Realtors, West Union
(937) 483-2121
198 Total Sales
1 in Waverly
$245,000 Price
James Gullett
Coldwell Banker Heritage
(513) 301-1716
50 Total Sales
2 in Waverly
$129,000 Price Range
Timothy Rutherford
ERA Martin & Associates
(740) 276-3319
253 Total Sales
6 in Waverly
$116K - $344K Price Range
JD
James DeLong
First Group Realty
(833) 697-3060
131 Total Sales
1 in Waverly
$207,500 Price
Erica Rodgers
Realistar
(567) 888-3991
1 Total Sale
1 in Waverly
$310,000 Price
Doris Swayne
Huff Realty
(937) 500-5068
59 Total Sales
3 in Waverly
$137K - $300K Price Range
We collect this data history from publicly available records. To have your information removed, we recommend requesting removal directly through your county’s website.
| Date | Buyer | Sale Price | Title Company |
|---|---|---|---|
| $127,700 | None Listed On Document | ||
| Purpero Luke | $42,000 | None Available | |
| Monroe Thomas D | $22,500 | None Available | |
| The Ohio Valley Bank Co | -- | None Available | |
| Powpow Llc | $39,500 | None Available | |
| Monroe Thomas D | $36,000 | None Available | |
| Jp Morgan Chase Bank | $62,404 | None Available |
We collect this data history from publicly available records. To have your information removed, we recommend requesting removal directly through your county’s website.
| Date | Status | Borrower | Loan Amount |
|---|---|---|---|
| Open | $128,989 | ||
| Previous Owner | Purpero Luke | $42,000 | |
| Previous Owner | Powpow Llc | $60,000 | |
| Previous Owner | Powpow Llc | $103,750 | |
| Previous Owner | Monroe Thomas D | $56,500 |
We collect this data history from publicly available records. To have your information removed, we recommend requesting removal directly through your county’s website.
| Date | Event | Price | List to Sale | Price per Sq Ft |
|---|---|---|---|---|
| 06/01/2023 06/01/23 | Sold | $127,700 | +11.0% | $99 / Sq Ft |
| 05/02/2023 05/02/23 | For Sale | $115,000 | -- | $89 / Sq Ft |
We collect this data history from publicly available records. To have your information removed, we recommend requesting removal directly through your county’s website.
| Year | Tax Paid | Tax Assessment Tax Assessment Total Assessment is a certain percentage of the fair market value that is determined by local assessors to be the total taxable value of land and additions on the property. | Land | Improvement |
|---|---|---|---|---|
| 2025 | $861 | $23,400 | $4,970 | $18,430 |
| 2024 | $861 | $23,400 | $4,970 | $18,430 |
| 2023 | $828 | $23,400 | $4,970 | $18,430 |
| 2022 | $765 | $18,300 | $3,970 | $14,330 |
| 2021 | $751 | $18,300 | $3,970 | $14,330 |
| 2020 | $751 | $18,300 | $3,970 | $14,330 |
| 2019 | $642 | $15,500 | $3,360 | $12,140 |
| 2018 | $637 | $15,500 | $3,360 | $12,140 |
| 2017 | $684 | $15,500 | $3,360 | $12,140 |
| 2016 | $736 | $17,360 | $2,850 | $14,510 |
| 2015 | $736 | $17,360 | $2,850 | $14,510 |
| 2014 | $713 | $17,360 | $2,850 | $14,510 |
| 2013 | $722 | $17,360 | $2,850 | $14,510 |
| 2012 | $739 | $17,360 | $2,850 | $14,510 |
Seller's Agent in 2023
Tammy Miller
ERA Martin & Associates (C)
(740) 703-2602
180 Total Sales
TB
Buyer's Agent in 2023
Terena Borland
Rise Realty and Management Co.
(740) 703-5848
94 Total Sales
Source: Scioto Valley REALTORS®
MLS Number: 190418
APN: 18-137400.0000
Ask me questions while you tour the home.