NOT LISTED FOR SALE

104 3rd St Gillett, AR 72055

5 Beds
4 Baths
6,331 Sq Ft
0.41 Acre Lot

Sale Details

Date Sold: September 22, 2025

Last sale price $44,000 $7 Per Sq Ft

28 Days on Market

Highlights

  • Deck
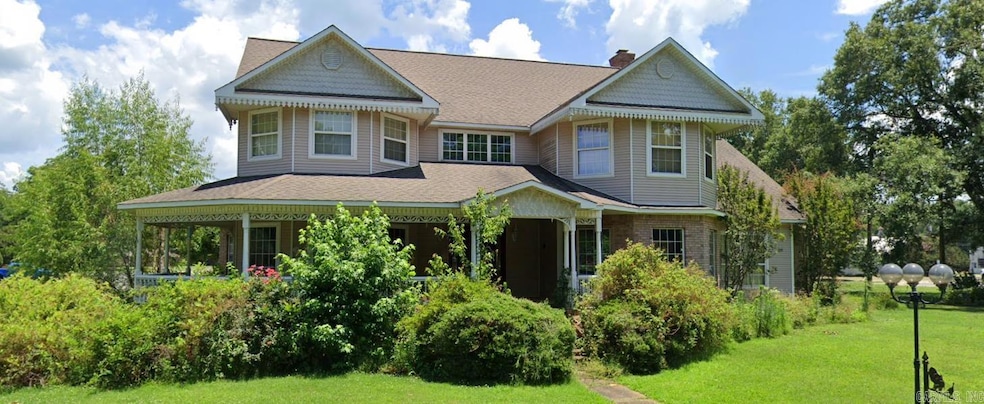
  • Victorian Architecture
  • Home Office
  • Wood Flooring
  • Separate Formal Living Room
  • Covered Patio or Porch

About This Home

As of September 2025

REAL ESTATE AUCTION - FRI, AUG 22, 1PM - This Victorian fixer-upper is nestled in the quaint town of Gillett, AR and close to duck hunting and fishing alike. This home will sell on the day of the auction. Don’t miss your chance! Real Property Description: • 104 3rd St, Gillett, AR 72055 • ±6,331 sf 5BR 4.5BA Home on +/-0.41 Acres • 3-Car Garage, Lots of Storage and Large Rooms with Full Baths, 4BR up and primary down • Built in 1996 • Gillett School District Terms for the Real Estate Auction: • Must Have Proof of Availability of Funds to Register • 10 % Buyer's Premium added to bidder’s final purchase price • Closing in 30 Days • Earnest Money in The Amount of 10%, Payable to Thomas Blackmon Realty, Due Day of the Auction • Selling “AS IS” with No Contingencies, No Exceptions Will Be Made • Announcements Made Day of the Sale Take Precedence Over Printed Material

Last Agent to Sell the Property

Thad Morrison

Thomas Blackmon Realty Listed on: 07/25/2025

Last Buyer's Agent

Thad Morrison

Thomas Blackmon Realty Listed on: 07/25/2025

Property Details

Property Type

  • Other

Year Built

  • Built in 1996

Lot Details

  • 17,860 Sq Ft Lot
  • Level Lot

Parking

  • 3 Car Garage

Home Design

  • Victorian Architecture
  • Brick Exterior Construction
  • Architectural Shingle Roof
  • Metal Siding

Interior Spaces

  • 6,331 Sq Ft Home
  • 2-Story Property
  • Sheet Rock Walls or Ceilings
  • Wood Burning Fireplace
  • Fireplace With Gas Starter
  • Separate Formal Living Room
  • Formal Dining Room
  • Home Office
  • Crawl Space

Kitchen

  • Stove
  • Dishwasher

Flooring

  • Wood
  • Carpet

Bedrooms and Bathrooms

  • 5 Bedrooms
  • 4 Full Bathrooms

Outdoor Features

  • Deck
  • Covered Patio or Porch

Utilities

  • Central Heating and Cooling System

Listing and Financial Details

  • Auction

Property Details

Property Type

Other

Year Built

Built in 1996

Lot Details

0.41 Acres

Listing Details

  • Class: Residential
  • Style: Victorian
  • Ext Features: Patio, Deck, Porch, Guttering, Covered Patio
  • Inside City Limits: Yes
  • LVT Date: 07/25/2025
  • Road Surface: Paved
  • Street Designation: Street
  • Type: Auction Property
  • Estimated Year Built: 1996
  • Special Features: Auction
  • Property Sub Type: Other
  • Year Built: 1996

Interior Features

  • Dining Room: Separate Dining Room
  • Fireplace: Woodburning-Site-Built, Gas Starter
  • Bedrooms: 4 Bedrooms Upper Level
  • Estimated Sq Ft: 6331
  • Bedrooms: 5
  • Floors: Carpet, Wood
  • Foundation: Crawl Space
  • Full Bathrooms: 4
  • Kitchen Equip: Built-In Stove, Dishwasher
  • Other Rooms: Formal Living Room, Office/Study
  • Stories: Two Story
  • Walls Ceilings: Sheet Rock

Exterior Features

  • Exterior: Brick, Metal/Vinyl Siding
  • Roof: Architectural Shingle

Garage/Parking

  • Parking: Garage, Three Car

Utilities

  • Utilities: Sewer-Public, Water-Public, Elec-Municipal (+Entergy), Gas-Natural
  • Heat Air: Central Cool-Electric, Central Heat-Electric

Condo/Co-op/Association

  • Frequency: Annual

Lot Info

  • Estimated Lot Size: 0.41
  • Estimated Lot Size: 124x140
  • Lot: Level
  • Geo Subdivision: AR

Tax Info

  • Annual Taxes: 6429
Create a Home Valuation Report for This Property
The Home Valuation Report is an in-depth analysis detailing your home's value as well as a comparison with similar homes in the area

Property History

We collect this data history from publicly available records. To have your information removed, we recommend requesting removal directly through your county’s website.

Date Event Price List to Sale Price per Sq Ft
09/22/2025 09/22/25 Sold $44,000 0.0% $7 / Sq Ft
08/22/2025 08/22/25 Pending -- -- --
07/25/2025 07/25/25 For Sale $44,000 -- $7 / Sq Ft
Source: Cooperative Arkansas REALTORS® MLS

Agents Affiliated with this Home

  • Section Image
See All Agents

Map

Source: Cooperative Arkansas REALTORS® MLS

MLS Number: 25029503

Cooperative Arkansas REALTORS® MLS
Your Personal Tour Guide

Ask me questions while you tour the home.