
Shannon Thibodeaux
Heart & Home Real Estate, LLC
(337) 467-8283
65 Total Sales
2 in Saint Martin Parish
$146K - $170K Price Range
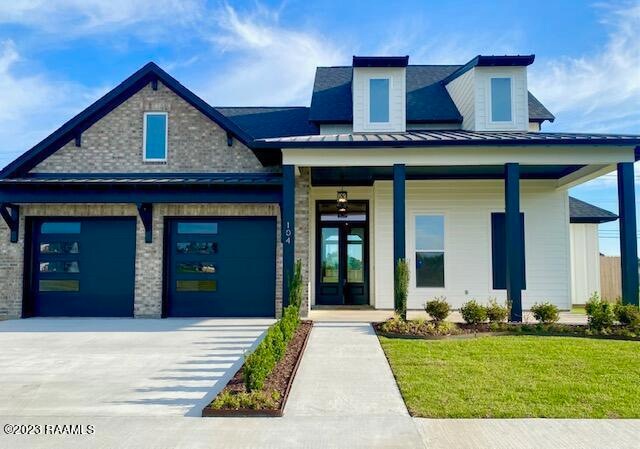
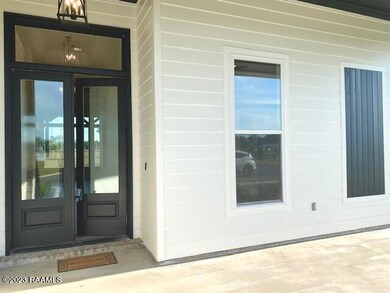
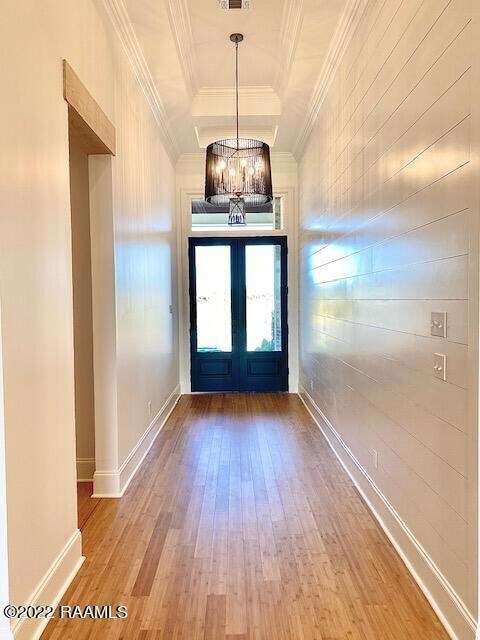
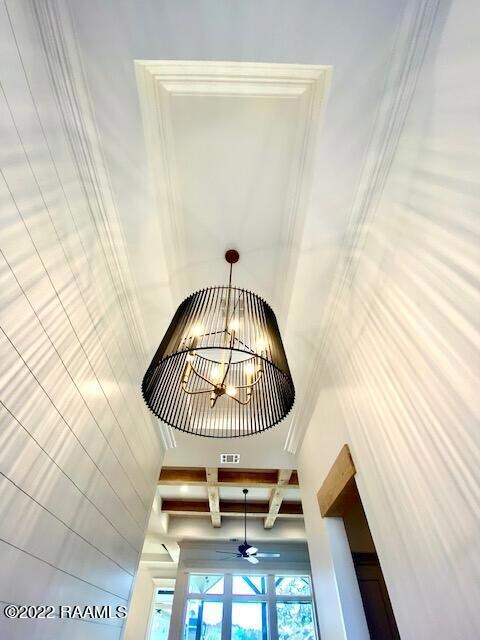
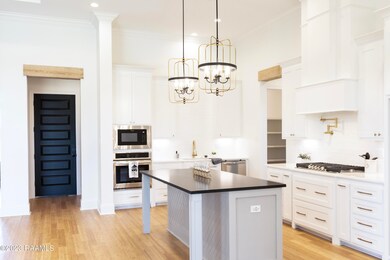
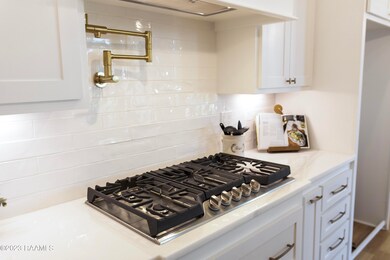
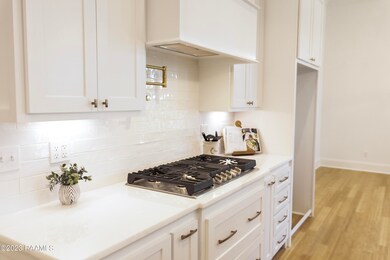
Miller Homes welcomes you to your beautiful new home. Let's start with your front porch, so nice just to sit out there and enjoy the peacefulness. Double front doors into your lovely foyer which is accented with a nice ceiling design & elegant lighting. You will enjoy the roomy living area that also has it's unique ceiling design and fireplace. Living area & kitchen flow into each other, which makes it nice when you have guest. In the kitchen you will find a 5 burner gas stove, pot filler, all SS appliances, with plenty of cabinet & counter space. Master bedroom is also a jewel of its own alongwith the master bath. Master bath offers exquisite lighting, beautifully designed walk in tile shower, double vanities, and a large walk in closet. If you like to entertain, you will fall in LOVEwith the covered patio, which features a vaulted ceiling, fireplace, gas grill, sink & fridge. There is also a wet bar inside the home as well. This beauty has so many more perks, that you will need to come see for yourself. Miller Homes prides himself in the "quality" of his work and customer satisfaction. "Buy a Miller Home and you can't go wrong"with the covered patio, which features a vaulted ceiling, fireplace, gas grill, sink & fridge. There is also a wet bar inside the home as well. This beauty has so many more perks, that you will need to come see for yourself. Miller Homes prides himself in the "quality" of his work and customer satisfaction. "Buy a Miller Home and you can't go wrong" with the covered patio, which features a vaulted ceiling, fireplace, gas grill, sink & fridge. There is also a wet bar inside the home as well. This beauty has so many more perks, that you will need to come see for yourself. Miller Homes prides himself in the "quality" of his work and customer satisfaction. "Buy a Miller Home and you can't go wrong"
Last Agent to Sell the Property
Kari Miller
EXP Realty, LLC License #912122941 Listed on: 07/11/2022
Co-Listed By
Karen Baudoin
EXP Realty, LLC License #16307
Shannon Thibodeaux
Heart & Home Real Estate, LLC
(337) 467-8283
65 Total Sales
2 in Saint Martin Parish
$146K - $170K Price Range
Charles Ditch
Keaty Real Estate Team
(337) 545-2526
54 Total Sales
4 in Saint Martin Parish
$3K - $485K Price Range
Annika Aigbefoh
888 Realty, LLC
(337) 435-9242
26 Total Sales
3 in Saint Martin Parish
$119K - $960K Price Range
Teresa Rainey
Real Broker, LLC
(337) 273-0893
97 Total Sales
5 in Saint Martin Parish
$60K - $256K Price Range
Blake Weaver
EXP Realty, LLC
(337) 345-6485
125 Total Sales
3 in Saint Martin Parish
$110K - $265K Price Range
Jennifer Duhon
Century 21 Action Realty
(337) 273-0960
175 Total Sales
14 in Saint Martin Parish
$16K - $195K Price Range
We collect this data history from publicly available records. To have your information removed, we recommend requesting removal directly through your county’s website.
| Date | Event | Price | List to Sale | Price per Sq Ft |
|---|---|---|---|---|
| 06/19/2023 06/19/23 | Sold | -- | -- | -- |
| 05/20/2023 05/20/23 | Pending | -- | -- | -- |
| 05/14/2023 05/14/23 | Price Changed | $614,960 | -4.7% | $225 / Sq Ft |
| 01/18/2023 01/18/23 | Price Changed | $644,960 | -1.5% | $236 / Sq Ft |
| 07/11/2022 07/11/22 | For Sale | $654,960 | -- | $240 / Sq Ft |
K
Seller's Agent in 2023
Kari Miller
EXP Realty, LLC
K
Seller Co-Listing Agent in 2023
Karen Baudoin
EXP Realty, LLC
Buyer's Agent in 2023
Kristen Blanchard
Keller Williams Realty Acadiana
(337) 422-4297
2 in this area
95 Total Sales
Source: REALTOR® Association of Acadiana
MLS Number: 22006511
Disclaimer: Certain information contained herein is derived from information provided by parties other than Homes.com. All information provided is deemed reliable, but is not guaranteed to be accurate and should be independently verified.
The data relating to real estate for sale on this web site comes in part from the IDX Program of the REALTOR® Association of Acadiana’ MLS. IDX information is provided exclusively for consumers' personal, non-commercial use and may not be used for any purpose other than to identify prospective properties consumers may be interested in purchasing. Information deemed reliable, but not guaranteed accurate.
Ask me questions while you tour the home.