
Mary Sugita
Realty One Group Exclusive
(484) 878-4198
85 Total Sales
1 in Emmaus
$230,000 Price
Estimated Value: $345,000 - $373,027
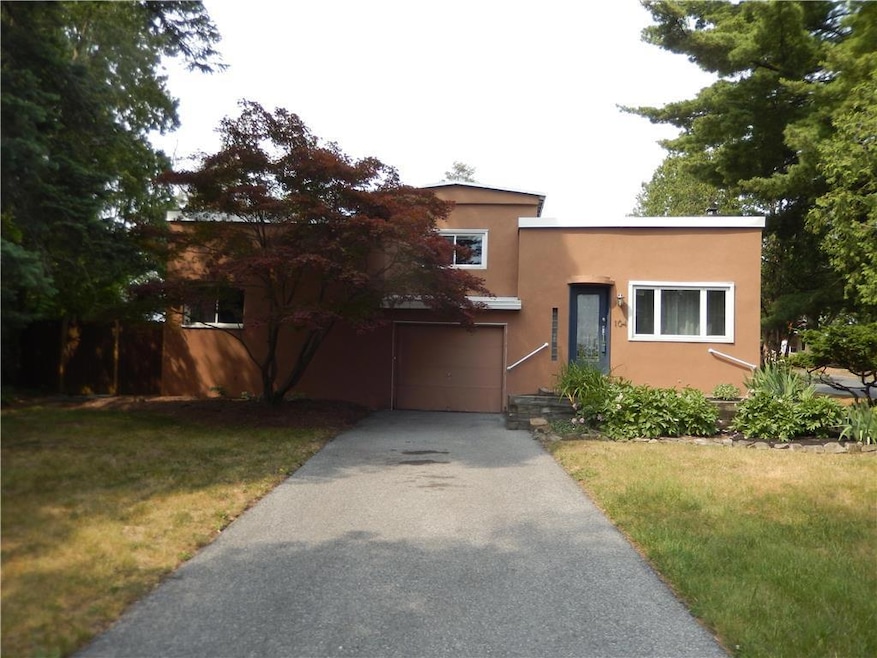
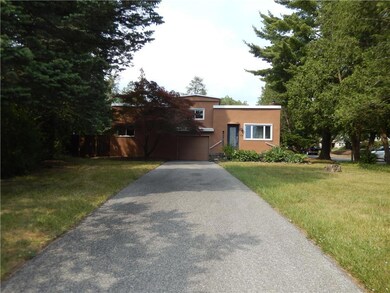
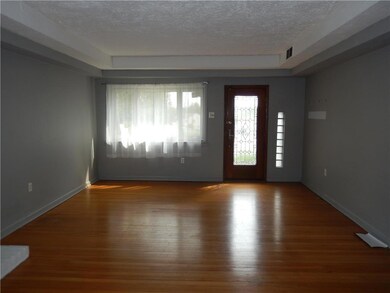
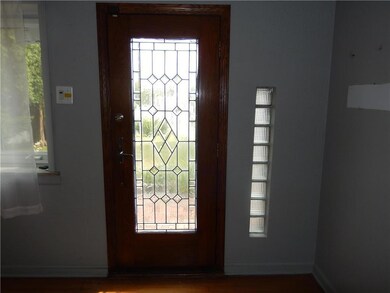
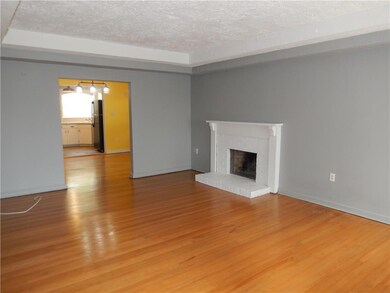
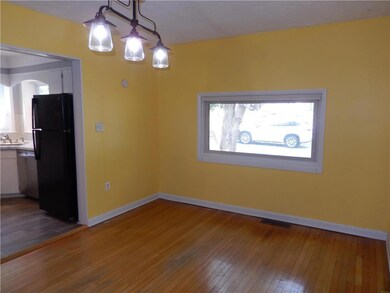
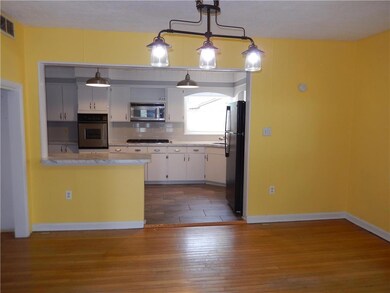
Open Concept living space in a contemporary style, lots of character, near downtown Emmaus with a fenced in backyard. What more could you ask for. The rooms sizes are very generous and there is hardwood throughout the living room, dining room, hallways and bedrooms. Enjoy winters in front of the fireplace while looking at the large picture window. The dining room opens into a modern kitchen with island and some stainless appliances. Kitchen accesses large utility/laundry/mud room. Large master bedroom features walk-in closet and built-in bookcases. The second bedroom and full bath with tub and shower complete the 1st floor. 2nd floor has quaint bedroom or office meditation space. The large fenced in backyard features deck, brick patio with grape vine arbor and utility shed. Lots of potential for recreation area and gardening. Close also to South Mountain Preserve hiking trails. Make your appointment today! Property being sold "as is."
Last Agent to Sell the Property
RE/MAX Real Estate License #RS275267 Listed on: 06/12/2023
We collect this data history from publicly available records. To have your information removed, we recommend requesting removal directly through your county’s website.
Mary Sugita
Realty One Group Exclusive
(484) 878-4198
85 Total Sales
1 in Emmaus
$230,000 Price
Patricia Spitzer
Weichert Realtors - Allentown
(484) 742-3390
184 Total Sales
3 in Emmaus
$207K - $360K Price Range
Sureya Lococo
RE/MAX Real Estate
(484) 666-0504
98 Total Sales
1 in Emmaus
$280,000 Price
Loren Keim
Century 21 Keim Realtors
(610) 831-4500
426 Total Sales
9 in Emmaus
$269K - $435K Price Range
Jeniffer Benner
KW Empower
(484) 232-3293
224 Total Sales
5 in Emmaus
$345K - $590K Price Range
Nancy Bischoff
Better Homes and Gardens Real Estate Valley Partners
(848) 281-0796
89 Total Sales
5 in Emmaus
$285K - $405K Price Range
We collect this data history from publicly available records. To have your information removed, we recommend requesting removal directly through your county’s website.
| Date | Buyer | Sale Price | Title Company |
|---|---|---|---|
| $290,000 | None Listed On Document | ||
| Garufi Linda Contillo | $220,000 | None Available | |
| Platia Danielle T | $130,000 | -- | |
| Federal National Mortgage Association | -- | -- | |
| Cameron Patricia L | $155,000 | First American Title Ins Co |
We collect this data history from publicly available records. To have your information removed, we recommend requesting removal directly through your county’s website.
| Date | Status | Borrower | Loan Amount |
|---|---|---|---|
| Open | $156,163 | ||
| Closed | Garufi Linda Contillo | $195,000 | |
| Previous Owner | Platia Danielle T | $122,200 | |
| Previous Owner | Cameron Stephen E | $180,200 | |
| Previous Owner | Cameron Patricia L | $20,000 | |
| Previous Owner | Cameron Stephen E | $150,000 | |
| Previous Owner | Cameron Patricia L | $152,000 |
We collect this data history from publicly available records. To have your information removed, we recommend requesting removal directly through your county’s website.
| Date | Event | Price | List to Sale | Price per Sq Ft | Prior Sale |
|---|---|---|---|---|---|
| 07/24/2023 07/24/23 | Sold | $290,000 | 0.0% | $149 / Sq Ft | |
| 06/21/2023 06/21/23 | Pending | -- | -- | -- | |
| 06/12/2023 06/12/23 | For Sale | $290,000 | +31.8% | $149 / Sq Ft | |
| 07/27/2017 07/27/17 | Sold | $220,000 | +0.5% | $127 / Sq Ft | View Prior Sale |
| 06/10/2017 06/10/17 | Pending | -- | -- | -- | |
| 06/08/2017 06/08/17 | For Sale | $219,000 | +68.5% | $126 / Sq Ft | |
| 07/23/2013 07/23/13 | Sold | $130,000 | -10.3% | $75 / Sq Ft | View Prior Sale |
| 07/01/2013 07/01/13 | Pending | -- | -- | -- | |
| 03/26/2013 03/26/13 | For Sale | $145,000 | -- | $84 / Sq Ft |
We collect this data history from publicly available records. To have your information removed, we recommend requesting removal directly through your county’s website.
| Year | Tax Paid | Tax Assessment Tax Assessment Total Assessment is a certain percentage of the fair market value that is determined by local assessors to be the total taxable value of land and additions on the property. | Land | Improvement |
|---|---|---|---|---|
| 2026 | $6,767 | $186,600 | $36,100 | $150,500 |
| 2025 | $6,573 | $186,600 | $36,100 | $150,500 |
| 2024 | $6,021 | $186,600 | $36,100 | $150,500 |
| 2023 | $5,904 | $186,600 | $36,100 | $150,500 |
| 2022 | $5,709 | $186,600 | $150,500 | $36,100 |
| 2021 | $5,566 | $186,600 | $36,100 | $150,500 |
| 2020 | $5,518 | $186,600 | $36,100 | $150,500 |
| 2019 | $5,371 | $186,600 | $36,100 | $150,500 |
| 2018 | $4,769 | $172,200 | $36,100 | $136,100 |
| 2017 | $4,622 | $172,200 | $36,100 | $136,100 |
| 2016 | -- | $172,200 | $36,100 | $136,100 |
| 2015 | -- | $172,200 | $36,100 | $136,100 |
| 2014 | -- | $172,200 | $36,100 | $136,100 |
Seller's Agent in 2023
Stuart Dubbs
RE/MAX
(484) 239-0954
131 Total Sales
Buyer's Agent in 2023
Larry Ginsburg
BHHS Regency Real Estate
(610) 393-0892
278 Total Sales
Seller's Agent in 2017
Lisa Wright
BHHS Fox & Roach
(610) 248-4560
354 Total Sales
Seller Co-Listing Agent in 2017
Bobbi Bromley
BHHS Fox & Roach
(484) 510-0500
116 Total Sales
Buyer's Agent in 2017
Theresa Barlow
IronValley RE of Lehigh Valley
(610) 730-5173
26 Total Sales
Seller's Agent in 2013
Jack Gross
BetterHomes&GardensRE/Cassidon
(610) 751-3945
115 Total Sales
Source: Greater Lehigh Valley REALTORS®
MLS Number: 714631
APN: 549571501765-1
Disclaimer: Certain information contained herein is derived from information provided by parties other than Homes.com. All information provided is deemed reliable, but is not guaranteed to be accurate and should be independently verified.
IDX information is provided exclusively for personal, non-commercial use, and may not be used for any purpose other than to identify prospective properties consumers may be interested in purchasing.
Information is deemed reliable but not guaranteed.
Ask me questions while you tour the home.