NOT LISTED FOR SALE

Estimated Value: $109,000 - $190,000

4 Beds
3 Baths
1,824 Sq Ft
$77/Sq Ft Est. Value

Sale Details

Date Sold: April 15, 2025

Last sale price $119,000 $65 Per Sq Ft

Est. 18% increase in value since last sale

Current estimated payment $915 / mo

276 Days on Market

Highlights

  • Deck
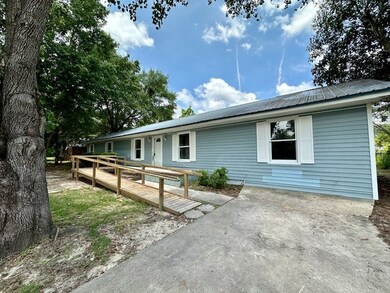
  • Accessibility Features
  • Ceiling Fan
  • Laundry in Utility Room
  • Central Heating and Cooling System
  • Partially Fenced Property

About This Home

As of April 2025

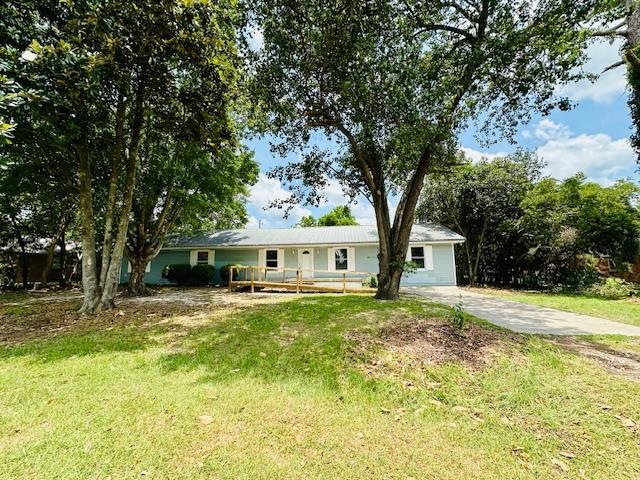
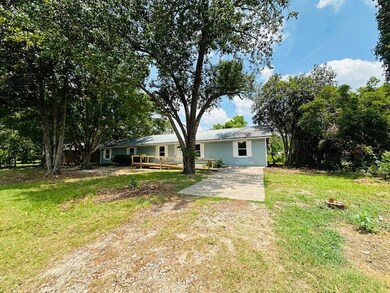
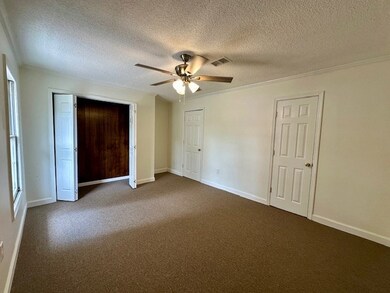
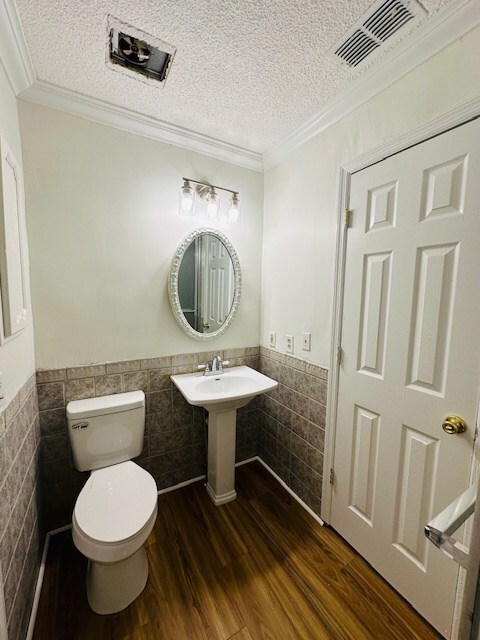
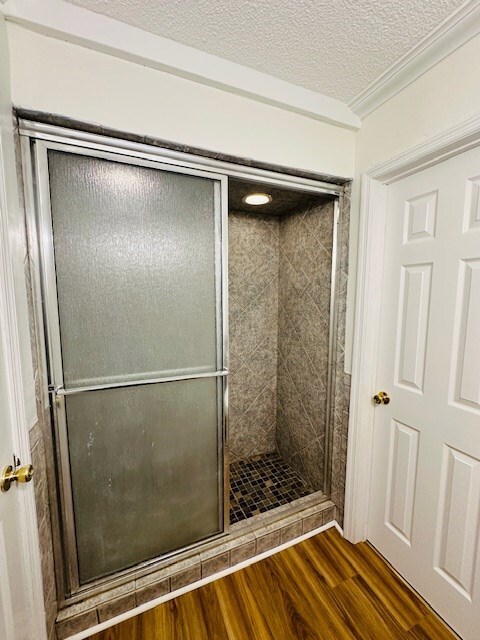
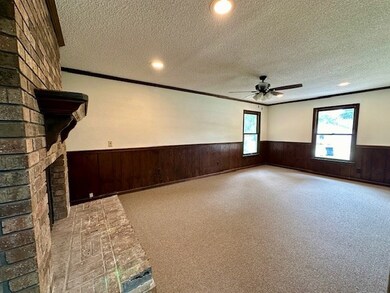
Welcome to 104 Ash St., located in the charming city of Fitzgerald, GA. This spacious home has over 1800 sqft of comfortable living space, making it suitable for families of all sizes. With its four bedrooms and three full bathrooms, and 2 living areas,there's plenty of room for everyone to have their own space.The new flooring throughout the home brings an updated and fresh feel. The walls have been recently painted, giving the entire interior a clean and inviting ambiance.The fenced backyard and deck provides a safe and private outdoor space, perfect for entertaining guests or letting children and pets roam freely.This property offers incredible value with an unbeatable price per sqft. It's truly a steal and a rare find in today's market. Don't miss out on this amazing opportunity to own a spacious home in a desirable location!

Last Agent to Sell the Property

Rachel Sanders

Pope, The Real Estate Company Brokerage Email: 2298488888, popetherealestatecompany@gmail.com License #392283 Listed on: 06/17/2024

Last Buyer's Agent

Non Member

Non-Member

Create a Home Valuation Report for This Property
The Home Valuation Report is an in-depth analysis detailing your home's value as well as a comparison with similar homes in the area

Home Details

Home Type

  • Single Family

Est. Annual Taxes

  • $1,505

Year Built

  • Built in 1965

Lot Details

  • 12,632 Sq Ft Lot
  • Partially Fenced Property
  • Privacy Fence
  • Chain Link Fence
  • Property is in good condition

Parking

  • Driveway

Home Design

  • Frame Construction
  • Metal Roof
  • Vinyl Siding

Interior Spaces

  • 1,824 Sq Ft Home
  • 1-Story Property
  • Sheet Rock Walls or Ceilings
  • Ceiling Fan
  • Crawl Space

Kitchen

  • Electric Range
  • Microwave
  • Dishwasher

Flooring

  • Carpet
  • Laminate

Bedrooms and Bathrooms

  • 4 Bedrooms
  • 3 Full Bathrooms

Laundry

  • Laundry in Utility Room
  • Washer and Dryer Hookup

Utilities

  • Central Heating and Cooling System
  • Electric Water Heater

Additional Features

  • Accessibility Features
  • Deck

Community Details

  • Paulk Subdivision

Listing and Financial Details

  • Tax Lot 23
  • Assessor Parcel Number 11 6 3 23

Home Details

Home Type

Single Family

Est. Annual Taxes

$1,505

Year Built

Built in 1965

Lot Details

0.29 Acres

Listing Details

  • Property Sub Type: Single Family Residence
  • Prop. Type: Residential
  • Lot Size Acres: 0.29
  • Road Surface Type: Paved
  • Subdivision Name: Paulk
  • Directions: From Irwinville Hwy Turn right onto S Merrimac dr (turns into Roanoke ext.), Turn left onto Haile Booker rd, in .3 miles turn left onto Ash st-in 150 ft home will be on the left.
  • Architectural Style: Ranch
  • Carport Y N: No
  • New Construction: No
  • Building Stories: 1
  • Year Built: 1965
  • Attribution Contact: 2298488888, popetherealestatecompany@gmail.com
  • Special Features: None
  • Stories: 1

Interior Features

  • Appliances: Dishwasher, Electric Range, Microwave, Refrigerator, Electric Water Heater
  • Accessibility Features: 1
  • Full Bathrooms: 3
  • Total Bedrooms: 4
  • Flooring: Carpet, Laminate
  • Interior Amenities: Ceiling Fan(s)
  • Living Area: 1824

Exterior Features

  • Fencing: Chain Link, Partial, Privacy
  • Pool Features: None
  • Pool Private: No
  • Waterfront Features: None
  • Waterfront: No
  • Home Warranty: No
  • Construction Type: Frame, Vinyl Siding, Paint Walls, Sheetrock Walls
  • Foundation Details: Crawl
  • Patio And Porch Features: Deck
  • Property Condition: Good
  • Roof: Metal

Garage/Parking

  • Attached Garage: No
  • Parking Features: Paved Driveway, None

Utilities

  • Laundry Features: Laundry Room Location (Utility), W/D Hook Up
  • Cooling: Central Air, Electric
  • Cooling Y N: Yes
  • Heating: Central, Electric
  • Heating Yn: Yes
  • Electric: Electric Supplier (Fitzgerald)
  • Water Source: Public

Lot Info

  • Lot Size Sq Ft: 12632.4
  • Parcel #: 11 6 3 23
  • ResoLotSizeUnits: SquareFeet

Green Features

Multi Family

Tax Info

  • Tax Annual Amount: 1504.54
  • Tax Lot: 23
  • Tax Map Number: 11

Ownership History

We collect this data history from publicly available records. To have your information removed, we recommend requesting removal directly through your county’s website.

Date Name Owned For Owner Type

Purchase Details

Listed on
Jun 17, 2024
Closed on
Apr 15, 2025
Sold by
Open Resi Llc
Bought by
Seller's Agent
Rachel Sanders
Pope, The Real Estate Company
Buyer's Agent
Non Member
Non-Member
List Price
$134,900
Sold Price
$119,000
Premium/Discount to List
-$15,900
-11.79%
Views
849
Current Estimated Value
$139,846

Home Financials for this Owner

Home Financials are based on the most recent Mortgage that was taken out on this home.
Estimated Appreciation
$20,846
Avg. Annual Appreciation
12.41%
Original Mortgage
$115,430
Outstanding Balance
$113,964
Interest Rate
6.67%
Mortgage Type
New Conventional
Estimated Equity
$25,882

Purchase Details

Closed on
Apr 10, 2024
Sold by
Freeman Robbie
Bought by
Open Resi Llc

Home Financials for this Owner

Home Financials are based on the most recent Mortgage that was taken out on this home.
Original Mortgage
$62,000
Interest Rate
6.74%
Mortgage Type
New Conventional

Purchase Details

Closed on
Apr 8, 1991
Bought by
Freeman Robbie
Source: Public Records

Purchase History

We collect this data history from publicly available records. To have your information removed, we recommend requesting removal directly through your county’s website.

Date Buyer Sale Price Title Company
$119,000 --
Open Resi Llc $45,000 --
Freeman Robbie $46,000 --
Source: Public Records

Mortgage History

We collect this data history from publicly available records. To have your information removed, we recommend requesting removal directly through your county’s website.

Date Status Borrower Loan Amount
Open $115,430
Previous Owner Open Resi Llc $62,000
Source: Public Records

Property History

We collect this data history from publicly available records. To have your information removed, we recommend requesting removal directly through your county’s website.

Date Event Price List to Sale Price per Sq Ft
04/15/2025 04/15/25 Sold $119,000 -0.8% $65 / Sq Ft
03/21/2025 03/21/25 Pending -- -- --
01/28/2025 01/28/25 Price Changed $119,900 -11.1% $66 / Sq Ft
01/20/2025 01/20/25 For Sale $134,900 0.0% $74 / Sq Ft
12/12/2024 12/12/24 Pending -- -- --
09/19/2024 09/19/24 Price Changed $134,900 -6.3% $74 / Sq Ft
09/05/2024 09/05/24 Price Changed $144,000 -3.4% $79 / Sq Ft
07/23/2024 07/23/24 Price Changed $149,000 -3.9% $82 / Sq Ft
07/01/2024 07/01/24 Price Changed $155,000 -6.1% $85 / Sq Ft
06/17/2024 06/17/24 For Sale $165,000 -- $90 / Sq Ft
Source: Tiftarea Board of REALTORS®

Tax History

We collect this data history from publicly available records. To have your information removed, we recommend requesting removal directly through your county’s website.

Year Tax Paid Tax Assessment Tax Assessment Total Assessment is a certain percentage of the fair market value that is determined by local assessors to be the total taxable value of land and additions on the property. Land Improvement
2025 $2,072 $48,896 $3,200 $45,696
2024 $1,467 $34,375 $3,200 $31,175
2023 $407 $37,265 $3,200 $34,065
2022 $875 $32,449 $3,200 $29,249
2021 $861 $31,072 $3,200 $27,872
2020 $862 $30,812 $3,200 $27,612
2019 $859 $30,812 $3,200 $27,612
2018 $1,319 $30,606 $3,200 $27,406
2017 $847 $30,331 $3,200 $27,131
2016 $807 $30,264 $3,200 $27,064
2015 -- $30,546 $3,200 $27,346
2014 -- $31,109 $3,200 $27,909
Source: Public Records

Agents Affiliated with this Home

  • Section Image
See All Agents

Map

Source: Tiftarea Board of REALTORS®

MLS Number: 136353

APN: 11-6-3-23

Your Personal Tour Guide

Ask me questions while you tour the home.