
Heather Whistler
United Country Forbes Realty & Auctions LLC
(252) 254-2861
127 Total Sales
37 in Edenton
$8K - $985K Price Range
Estimated Value: $284,000 - $358,758
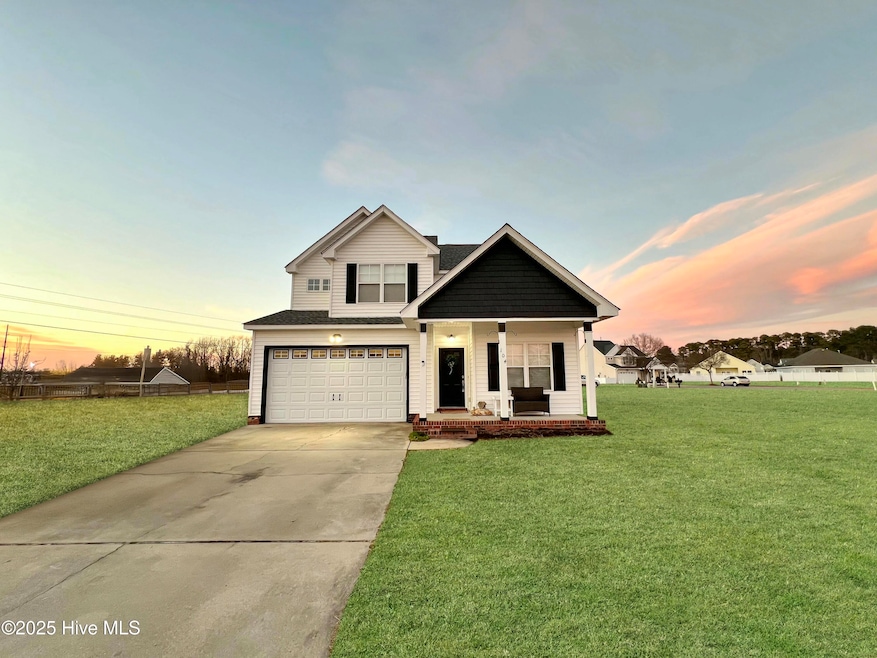
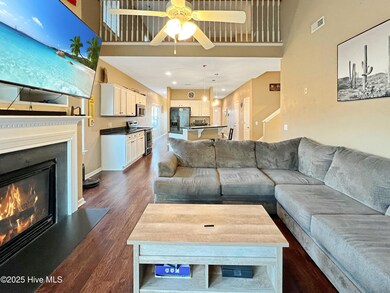
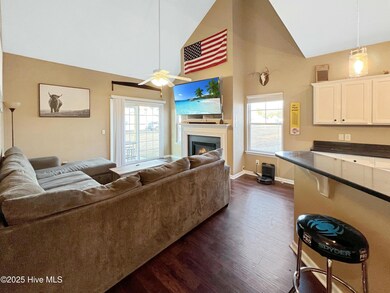
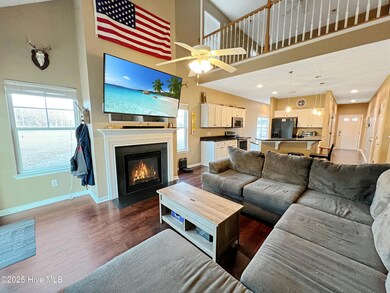
Welcome to 104 Barefoot Court, located on a cul-de-sac in beautiful Edenton, North Carolina. This spacious home sits on two lots and features 3 bedrooms and 3.5 bathrooms, including a convenient first-floor primary bedroom and a second-floor primary suite.
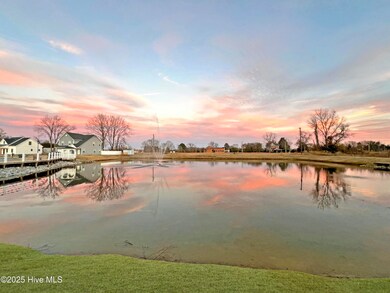
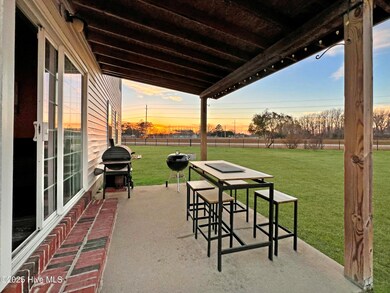
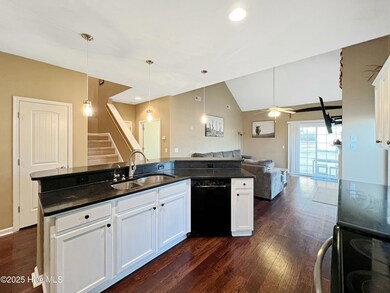
The impressive two-story living room is filled with natural light and features a cozy fireplace, with doors that lead to the covered patio, seamlessly blending indoor and outdoor living. The open layout flows into the kitchen, which boasts granite countertops, breakfast bar and a unique butler's pantry, perfect for entertaining and meal prep. Upstairs, a versatile loft space offers potential for a game room, playroom, or workout area, providing additional living space to suit your needs. The second-floor laundry room adds convenience to your daily routine. Additional features include an oversized garage, a concrete driveway, and plenty of closet space throughout the home. This property is situated in the neighborhood of Colonial Village that offers a common area with picturesque pond with fountain, boadwalk and gazebo. Just a short drive from local shops, dining, and historic attractions.
Last Agent to Sell the Property
Welcome Home Realty NC License #251169 Listed on: 02/08/2025
We collect this data history from publicly available records. To have your information removed, we recommend requesting removal directly through your county’s website.
Heather Whistler
United Country Forbes Realty & Auctions LLC
(252) 254-2861
127 Total Sales
37 in Edenton
$8K - $985K Price Range
Robyn Slocum
Iron Valley Real Estate HR
(757) 703-4769
133 Total Sales
3 in Edenton
$305K - $335K Price Range
Travis Old
Horizon Real Estate Group
(252) 421-5180
32 Total Sales
6 in Edenton
$20K - $357K Price Range
Dycallon James
Keller Williams Town Center
(252) 359-3544
64 Total Sales
2 in Edenton
$85K - $365K Price Range
Lynn Bulman
Howard Hanna Outer Banks Realty
(252) 404-8028
282 Total Sales
13 in Edenton
$15K - $585K Price Range
Katie Burke
Long & Foster Real Estate Inc.
(757) 801-2211
236 Total Sales
4 in Edenton
$60K - $350K Price Range
We collect this data history from publicly available records. To have your information removed, we recommend requesting removal directly through your county’s website.
| Date | Buyer | Sale Price | Title Company |
|---|---|---|---|
| $335,000 | None Listed On Document | ||
| Bonner Darwin O | $335,000 | Attorney Only | |
| Combs Dustin B | $158,000 | Attorney Only |
We collect this data history from publicly available records. To have your information removed, we recommend requesting removal directly through your county’s website.
| Date | Status | Borrower | Loan Amount |
|---|---|---|---|
| Open | $328,932 |
We collect this data history from publicly available records. To have your information removed, we recommend requesting removal directly through your county’s website.
| Date | Event | Price | List to Sale | Price per Sq Ft | Prior Sale |
|---|---|---|---|---|---|
| 03/28/2025 03/28/25 | Sold | $335,000 | +1.5% | $138 / Sq Ft | |
| 02/26/2025 02/26/25 | Pending | -- | -- | -- | |
| 02/08/2025 02/08/25 | For Sale | $330,000 | +23.1% | $136 / Sq Ft | |
| 01/27/2023 01/27/23 | Sold | $268,000 | -2.5% | $115 / Sq Ft | View Prior Sale |
| 12/20/2022 12/20/22 | Pending | -- | -- | -- | |
| 11/07/2022 11/07/22 | For Sale | $275,000 | +74.1% | $118 / Sq Ft | |
| 11/07/2018 11/07/18 | Off Market | $158,000 | -- | -- | |
| 10/23/2018 10/23/18 | Sold | $158,000 | 0.0% | -- | View Prior Sale |
| 04/01/2014 04/01/14 | Rented | $1,095 | 0.0% | -- | |
| 03/02/2014 03/02/14 | Under Contract | -- | -- | -- | |
| 09/23/2013 09/23/13 | For Rent | $1,095 | -- | -- |
We collect this data history from publicly available records. To have your information removed, we recommend requesting removal directly through your county’s website.
| Year | Tax Paid | Tax Assessment Tax Assessment Total Assessment is a certain percentage of the fair market value that is determined by local assessors to be the total taxable value of land and additions on the property. | Land | Improvement |
|---|---|---|---|---|
| 2025 | $2,387 | $207,550 | $40,798 | $166,752 |
| 2024 | $2,335 | $207,550 | $40,798 | $166,752 |
| 2023 | $2,335 | $207,550 | $40,798 | $166,752 |
| 2022 | $2,273 | $207,550 | $40,798 | $166,752 |
| 2021 | $2,450 | $208,490 | $37,620 | $170,870 |
| 2020 | $2,408 | $208,490 | $37,620 | $170,870 |
Seller's Agent in 2025
Van-dee Hetherington
Welcome Home Realty NC
(252) 333-8000
266 Total Sales
Buyer's Agent in 2025
Mel DiPietro Drew
Water Street Real Estate Group
(252) 435-5867
90 Total Sales
KR
Seller's Agent in 2014
Kenneth Roberts
Century 21 Nachman
Source: Hive MLS
MLS Number: 100487913
APN: 780520908815
Disclaimer: Certain information contained herein is derived from information provided by parties other than Homes.com. All information provided is deemed reliable, but is not guaranteed to be accurate and should be independently verified.
The data relating to real estate on this web site comes in part from the Internet Data Exchange program of Hive MLS LLC. All information is deemed reliable but not guaranteed and should be independently verified. All properties are subject to prior sale, change, or withdrawal. Neither listing broker(s) nor Homesnap, Inc. shall be responsible for any typographical errors, misinformation, or misprints, and shall be held totally harmless from any damages arising from reliance upon these data. ©2026 Hive MLS LLC
Ask me questions while you tour the home.