NOT LISTED FOR SALE

Estimated Value: $515,000 - $599,000

3 Beds
2.5 Baths
2,160 Sq Ft
$257/Sq Ft Est. Value

Sale Details

Date Sold: May 3, 2023

Last sale price $525,000 $243 Per Sq Ft

Est. 6% increase in value since last sale

Current estimated payment $3,088 / mo

3 Days on Market

Highlights

  • 0.8 Acre Lot
  • Deck
  • Traditional Architecture
  • Northwood Elementary School Rated A
  • Private Lot
  • No HOA

About This Home

As of May 2023

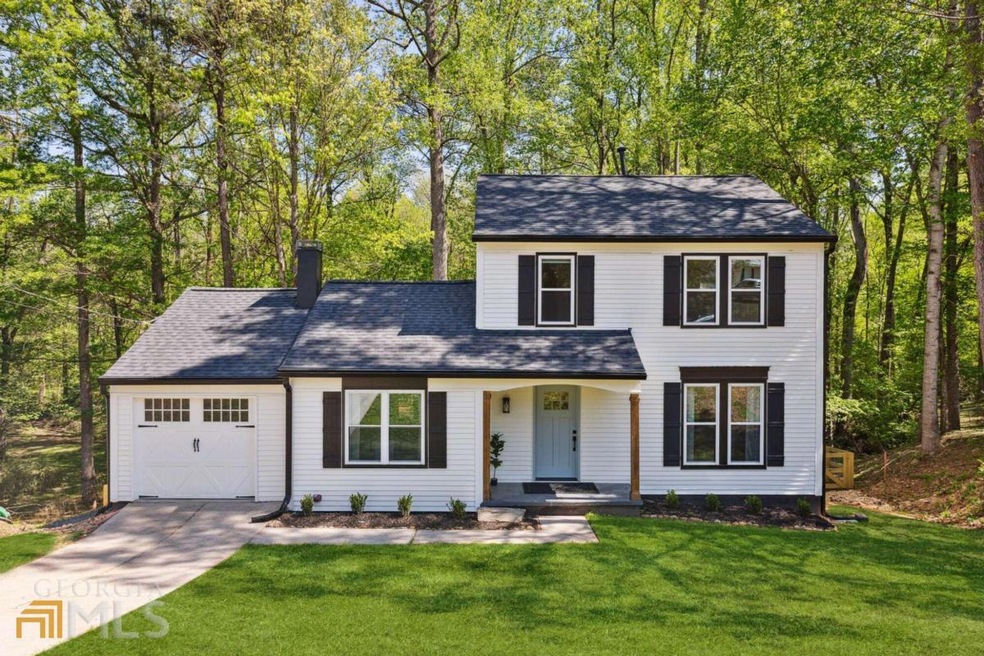
Move-in Ready, Stunnning Renovation and one of the Best Fenced-in Backyards in sought-after Alpharetta! Completely Remodeled Brand New Kitchen with New cabinets, large kitchen island, stainless steel appliances, quartz counters, and farmhouse sink. Brand new flooring throughout! All New Recessed Lighting, new chandeliers & ceiling fans. All Brand New Bathrooms! New Architectural Shingle Roof! New Windows! New Tankless Water Heater! New Garage Door & New Interior/Exterior Doors. Freshly Painted Interior & Exterior. New Gutters & Gutter Helmets. Relax on the deck that overlooks 3/4 acre of your own private oasis of lush landscaping with all brand new fencing-perfect for entertaining or simply relaxing after a long day. Professionally Epoxied Garage Floor. Partially finished daylight basement with recessed lighting and great backyard access. 2 Washer/Dryer hookups in both the garage and basement. Both refrigerators stay with the home. Walk-in crawl space with new vapor barrier. Great location, close to shopping, restaurants, Newtown Park & Dogpark, the Big Creek Greenway, and Great schools. No HOA!

Last Agent to Sell the Property

Debbie Mentesana

Keller Williams Realty Atl. Partners License #358590 Listed on: 04/13/2023

Keller Williams Realty Atl. Partners

Last Buyer's Agent

David Lawhon

Compass License #390000

Compass

Range of Values:

--
Value Increase
--
Percent Increase
--
Adjusted for Inflation
Collateral Analytics

Collateral Analytics Collateral Analytics AVMs (Automated Valuation Model) employ a number of statistical approaches combined with neighborhood-specific comparable selection guarantees the most up-to-date and precise valuations.

Not Available

Collateral Analytics does not have data for the current month. Please view the chart for historical values.

ICE

ICE Mortgage Technology ICE Mortgage Technology’s AVM (Automated Valuation Model) is a state-of-the-art online residential property valuation tool that provides a quick and accurate estimate of the value of almost any home in the U.S.

Not Available

ICE Mortgage Technology does not have data for the current month. Please view the chart for historical values.

First American

First American First American Data & Analytics’ next-generation AVM combines unrivaled data assets with a blended ensemble of valuation models to produce highly accurate, reliable valuations you can trust.

Not Available

First American does not have data for the current month. Please view the chart for historical values.

Quantarium

Quantarium Quantarium’s valuation service, repeatedly proven the industry’s most accurate and comprehensive, is supercharged with a self-learning and auto-tuning AI engine that continually becomes smarter and more accurate as it processes daily inputs from the industry’s leading RE data lake.

Not Available

Quantarium does not have data for the current month. Please view the chart for historical values.

Average Value
Not Available
List Price
Sold Price
Create a Home Valuation Report for This Property
The Home Valuation Report is an in-depth analysis detailing your home's value as well as a comparison with similar homes in the area

Home Details

Home Type

  • Single Family

Est. Annual Taxes

  • $1,751

Year Built

  • Built in 1983 | Remodeled

Lot Details

  • 34,848 Sq Ft Lot
  • Back Yard Fenced
  • Private Lot

Home Design

  • Traditional Architecture
  • Block Foundation
  • Composition Roof
  • Vinyl Siding

Interior Spaces

  • 3-Story Property
  • Rear Stairs
  • Beamed Ceilings
  • Ceiling Fan
  • Fireplace With Gas Starter
  • Double Pane Windows
  • Family Room with Fireplace
  • Fire and Smoke Detector
  • Laundry in Garage

Kitchen

  • Breakfast Area or Nook
  • Microwave
  • Dishwasher
  • Kitchen Island
  • Disposal

Bedrooms and Bathrooms

  • 3 Bedrooms

Basement

  • Laundry in Basement
  • Natural lighting in basement

Parking

  • Garage
  • Parking Accessed On Kitchen Level
  • Garage Door Opener

Eco-Friendly Details

  • Energy-Efficient Appliances
  • Energy-Efficient Doors

Outdoor Features

  • Deck
  • Patio

Location

  • Property is near schools and shops

Schools

  • Northwood Elementary School
  • Haynes Bridge Middle School
  • Centennial High School

Utilities

  • Forced Air Heating and Cooling System
  • Tankless Water Heater
  • Cable TV Available

Community Details

  • No Home Owners Association
  • Berkshire Manor Subdivision

Listing and Financial Details

  • Legal Lot and Block 176 / C

Home Details

Home Type

Single Family

Est. Annual Taxes

$1,751

Year Built

Built in 1983 | Remodeled

Lot Details

0.8 Acres

Listing Details

  • Property Type: Residential
  • Section: 2
  • Year Built: 1983
  • ArchitecturalStyle: Traditional
  • Main Level Half Bathrooms: 1
  • Financing Type: FHA
  • GreenEnergyEfficient: Doors, Appliances
  • Levels: Three Or More
  • Lot Size Acres: .80
  • Property Sub-Type: Single Family Residence
  • Structure Type: House
  • Total Finished Area2: 2160
  • Special Features: None
  • Property Sub Type: Detached

Interior Features

  • Appliances: Tankless Water Heater, Dishwasher, Disposal, Microwave, Refrigerator
  • Bedrooms: 3
  • Basement: Daylight
  • Below Grade Finished Sq Ft: 624
  • Total Finished Sq Ft: 1536
  • Above Grade Finished Sq Ft: 1536
  • Interior Amenities: Beamed Ceilings, Rear Stairs
  • Full Bathrooms: 2
  • Half Bathrooms: 1
  • Fireplace Features: Family Room, Gas Starter
  • Flooring: Other
  • Kitchen Features: Breakfast Area, Kitchen Island
  • Window Features: Double Pane Windows

Beds/Baths

  • Upper Level Full Bathrooms: 2

Exterior Features

  • Common Walls: No Common Walls
  • Construction Materials: Vinyl Siding
  • Fencing: Fenced, Back Yard
  • Foundation Details: Block
  • Lot Features: Private
  • Patio And Porch Features: Deck, Patio
  • Property Condition: Updated/Remodeled
  • Roof: Composition

Garage/Parking

  • Parking Features: Garage Door Opener, Garage, Kitchen Level

Utilities

  • Cooling: Ceiling Fan(s), Central Air
  • Heating: Central, Forced Air
  • Laundry Features: In Basement, In Garage
  • Security Features: Smoke Detector(s)
  • Sewer: Public Sewer
  • Utilities: Cable Available, Electricity Available, Natural Gas Available, Sewer Available, Water Available
  • Water Source: Public

Condo/Co-op/Association

  • Association: No
  • Community Features: Street Lights, Walk To Schools, Walk To Shopping

Fee Information

  • Association Fee Includes: None

Schools

  • Elementary School: Northwood
  • High School: Centennial
  • Middle School: Haynes Bridge

Lot Info

  • Land Lot: 864
  • Lot: 176

Multi Family

  • Total Fireplaces: 1

Tax Info

  • Year: 2022
  • Tax Annual Amount: 1751

Ownership History

We collect this data history from publicly available records. To have your information removed, we recommend requesting removal directly through your county’s website.

Date Name Owned For Owner Type

Purchase Details

Listed on
Apr 13, 2023
Closed on
May 3, 2023
Sold by
Driscoll Michael Shawn
Bought by
Seller's Agent
Debbie Mentesana
Keller Williams Realty Atl. Partners
Buyer's Agent
David Lawhon
Compass
List Price
$525,000
Sold Price
$525,000
Views
106
Current Estimated Value
$554,697

Home Financials for this Owner

Home Financials are based on the most recent Mortgage that was taken out on this home.
Estimated Appreciation
$29,697
Avg. Annual Appreciation
1.67%
Original Mortgage
$515,490
Outstanding Balance
$496,745
Interest Rate
6.75%
Mortgage Type
FHA
Estimated Equity
$57,952

Purchase Details

Listed on
Oct 17, 2022
Closed on
Nov 18, 2022
Sold by
Simply Sold Atlanta Llc
Bought by
Driscoll Michael Shawn
Seller's Agent
Beau Jarratt
NOT A VALID MEMBER
Buyer's Agent
Debbie Mentesana
Keller Williams Realty Atlanta Partners
List Price
$325,000
Sold Price
$300,000
Premium/Discount to List
-$25,000
-7.69%
Views
61

Home Financials for this Owner

Home Financials are based on the most recent Mortgage that was taken out on this home.
Avg. Annual Appreciation
246.80%

Purchase Details

Closed on
Jul 22, 2022
Sold by
Lowry Millard M
Bought by
Simply Sold Atlanta Llc

Home Financials for this Owner

Home Financials are based on the most recent Mortgage that was taken out on this home.
Original Mortgage
$265,000
Interest Rate
5.81%
Mortgage Type
New Conventional

Purchase Details

Closed on
Jan 28, 2002
Sold by
Dejarnette Michael C and Dejarnette Stephanie B
Bought by
Lowry Millard M

Home Financials for this Owner

Home Financials are based on the most recent Mortgage that was taken out on this home.
Original Mortgage
$129,000
Interest Rate
7.08%
Mortgage Type
New Conventional
Source: Public Records

Home Values in the Area

Source: Public Records

Average Home Value in this Area


Source: Public Records

Agents Specializing in Alpharetta, GA

See All Agents

Purchase History

We collect this data history from publicly available records. To have your information removed, we recommend requesting removal directly through your county’s website.

Date Buyer Sale Price Title Company
$525,000 --
Driscoll Michael Shawn $300,000 --
Simply Sold Atlanta Llc $265,000 --
Lowry Millard M $149,000 --
Source: Public Records

Mortgage History

We collect this data history from publicly available records. To have your information removed, we recommend requesting removal directly through your county’s website.

Date Status Borrower Loan Amount
Open $515,490
Previous Owner Simply Sold Atlanta Llc $265,000
Previous Owner Lowry Millard M $129,000
Source: Public Records

Property History

We collect this data history from publicly available records. To have your information removed, we recommend requesting removal directly through your county’s website.

Date Event Price List to Sale Price per Sq Ft Prior Sale
05/03/2023 05/03/23 Sold $525,000 0.0% $243 / Sq Ft
04/16/2023 04/16/23 Pending -- -- --
04/13/2023 04/13/23 For Sale $525,000 +75.0% $243 / Sq Ft
11/18/2022 11/18/22 Sold $300,000 -4.8% $195 / Sq Ft View Prior Sale
11/07/2022 11/07/22 Pending -- -- --
10/24/2022 10/24/22 Price Changed $315,000 -3.1% $205 / Sq Ft
10/17/2022 10/17/22 For Sale $325,000 -- $212 / Sq Ft
Source: Georgia MLS

Tax History

We collect this data history from publicly available records. To have your information removed, we recommend requesting removal directly through your county’s website.

Year Tax Paid Tax Assessment Tax Assessment Total Assessment is a certain percentage of the fair market value that is determined by local assessors to be the total taxable value of land and additions on the property. Land Improvement
2025 $509 $259,760 $33,040 $226,720
2023 $2,992 $106,000 $20,040 $85,960
2022 $1,751 $90,000 $21,520 $68,480
2021 $171 $112,600 $30,720 $81,880
2020 $1,743 $68,400 $19,200 $49,200
2019 $201 $68,400 $19,200 $49,200
2018 $1,534 $78,160 $19,200 $58,960
2017 $1,599 $66,760 $16,680 $50,080
2016 $1,598 $66,760 $16,680 $50,080
2015 $1,788 $66,760 $16,680 $50,080
2014 $1,380 $57,760 $16,360 $41,400
Source: Public Records

Agents Affiliated with this Home

  • Section Image
  • Section Image
  • Section Image
See All Agents

Map

Source: Georgia MLS

MLS Number: 10149212

Georgia MLS

APN: 12-3011-0864-006-8

Your Personal Tour Guide

Ask me questions while you tour the home.