
Nevin Ashamalla
Responds Quickly
COLDWELL BANKER REALTY
(848) 271-5757
65 Total Sales
2 in Old Bridge Township
$560K - $600K Price Range
Estimated Value: $563,973
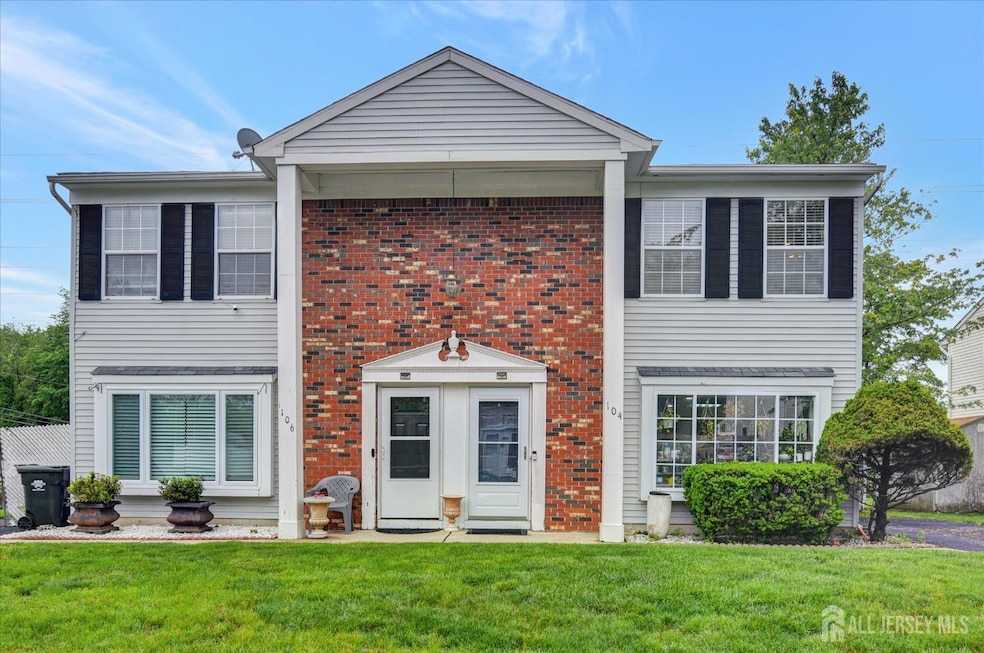
Welcome to this beautifully updated 3-bedroom, 2.5-bath townhome nestled in one of Old Bridge's most desirable and quiet neighborhoods. Commuter's dream - just steps from the NYC bus stop and minutes to the train and ferry for effortless city access. Centrally located near Routes 9, 34, the Garden State Parkway, and the Turnpike, with shopping, dining, and entertainment all around the corner. Step inside to a stylishly renovated first floor (fully remodeled in Sept. 2024) featuring a spacious foyer, a jaw-dropping powder room with luxe finishes, a separate dining area, and a gourmet custom kitchen with quartz countertops and sleek, modern cabinetry. The expansive living room opens through oversized sliding doors to a tranquil backyard oasis with a peaceful pond - perfect for morning coffee or evening relaxation. Upstairs, you'll find three generous bedrooms, including a primary suite with a private full bath, a convenient laundry area, and attic access via pull-down stairs for extra storage. The home offers a long driveway with plenty of parking space. Don't miss your chance to own this move-in ready gem in a commuter-friendly location with high-end upgrades and serene outdoor space!
Last Agent to Sell the Property
KELLER WILLIAMS WEST MONMOUTH Listed on: 05/29/2025
We collect this data history from publicly available records. To have your information removed, we recommend requesting removal directly through your county’s website.
Nevin Ashamalla
COLDWELL BANKER REALTY
(848) 271-5757
65 Total Sales
2 in Old Bridge Township
$560K - $600K Price Range
Malisa Bompartito
Coldwell Banker Realty
(866) 503-9307
61 Total Sales
8 in Old Bridge Township
$185K - $650K Price Range
Nicholas Smutz
VRI Homes - Marlboro
(848) 244-8876
76 Total Sales
2 in Old Bridge Township
$230K - $305K Price Range
Lara Krall
Bottone Realty Group Inc
(973) 214-7292
77 Total Sales
1 in Old Bridge Township
$629,000 Price
Alan Kurlander
Coldwell Banker Realty
(732) 702-6183
314 Total Sales
13 in Old Bridge Township
$205K - $840K Price Range
Karen Sluyk
Compass New Jersey , LLC
(848) 301-1222
38 Total Sales
1 in Old Bridge Township
$348,000 Price
We collect this data history from publicly available records. To have your information removed, we recommend requesting removal directly through your county’s website.
| Date | Buyer | Sale Price | Title Company |
|---|---|---|---|
| $550,000 | Sunnyside Title | ||
| $278,000 | -- |
We collect this data history from publicly available records. To have your information removed, we recommend requesting removal directly through your county’s website.
| Date | Status | Borrower | Loan Amount |
|---|---|---|---|
| Open | $511,500 |
We collect this data history from publicly available records. To have your information removed, we recommend requesting removal directly through your county’s website.
| Date | Event | Price | List to Sale | Price per Sq Ft |
|---|---|---|---|---|
| 10/01/2025 10/01/25 | Sold | $550,000 | +2.8% | $353 / Sq Ft |
| 05/29/2025 05/29/25 | For Sale | $535,000 | -- | $343 / Sq Ft |
We collect this data history from publicly available records. To have your information removed, we recommend requesting removal directly through your county’s website.
| Year | Tax Paid | Tax Assessment Tax Assessment Total Assessment is a certain percentage of the fair market value that is determined by local assessors to be the total taxable value of land and additions on the property. | Land | Improvement |
|---|---|---|---|---|
| 2026 | $8,073 | $125,100 | $48,000 | $77,100 |
| 2025 | $7,360 | $125,100 | $48,000 | $77,100 |
| 2024 | $7,078 | $125,100 | $48,000 | $77,100 |
| 2023 | $7,078 | $125,100 | $48,000 | $77,100 |
| 2022 | $6,919 | $125,100 | $48,000 | $77,100 |
| 2021 | $5,071 | $125,100 | $48,000 | $77,100 |
| 2020 | $6,707 | $125,100 | $48,000 | $77,100 |
| 2019 | $6,598 | $125,100 | $48,000 | $77,100 |
| 2018 | $6,528 | $125,100 | $48,000 | $77,100 |
| 2017 | $6,331 | $125,100 | $48,000 | $77,100 |
| 2016 | $6,212 | $125,100 | $48,000 | $77,100 |
| 2015 | $6,100 | $125,100 | $48,000 | $77,100 |
| 2014 | $6,002 | $125,100 | $48,000 | $77,100 |
D
Seller's Agent in 2025
Dagmara Kubisiak
KELLER WILLIAMS WEST MONMOUTH
(201) 757-9159
68 Total Sales
Source: All Jersey MLS
MLS Number: 2514142R
APN: 15-05004-0000-00028
Disclaimer: Certain information contained herein is derived from information provided by parties other than Homes.com. All information provided is deemed reliable, but is not guaranteed to be accurate and should be independently verified.
The data relating to real estate for sale on this web-site comes in part from the Internet Listing Display database of the CENTRAL JERSEY MULTIPLE LISTING SYSTEM, INC. Real estate listings held by brokerage firms other than this site-owner are marked with the ILD logo. The CENTRAL JERSEY MULTIPLE LISTING SYSTEM, INC does not warrant the accuracy, quality, reliability, suitability, completeness, usefulness or effectiveness of any information provided.
Copyright 2026, CENTRAL JERSEY MULTIPLE LISTING SYSTEM, INC All rights reserved
The CENTRAL JERSEY MULTIPLE LISTING SYSTEM, INC retains all rights, title and interest in and to its trademarks, service marks and copyrighted material.
The information being provided is for consumers' personal, non-commercial use and may not be used for any purpose other than to identify properties the consumer may be interested in purchasing or renting.
Ask me questions while you tour the home.