D
Seller's Agent in 2024
Deborah Dison
Semonin Realty

Estimated Value: $694,000 - $823,579
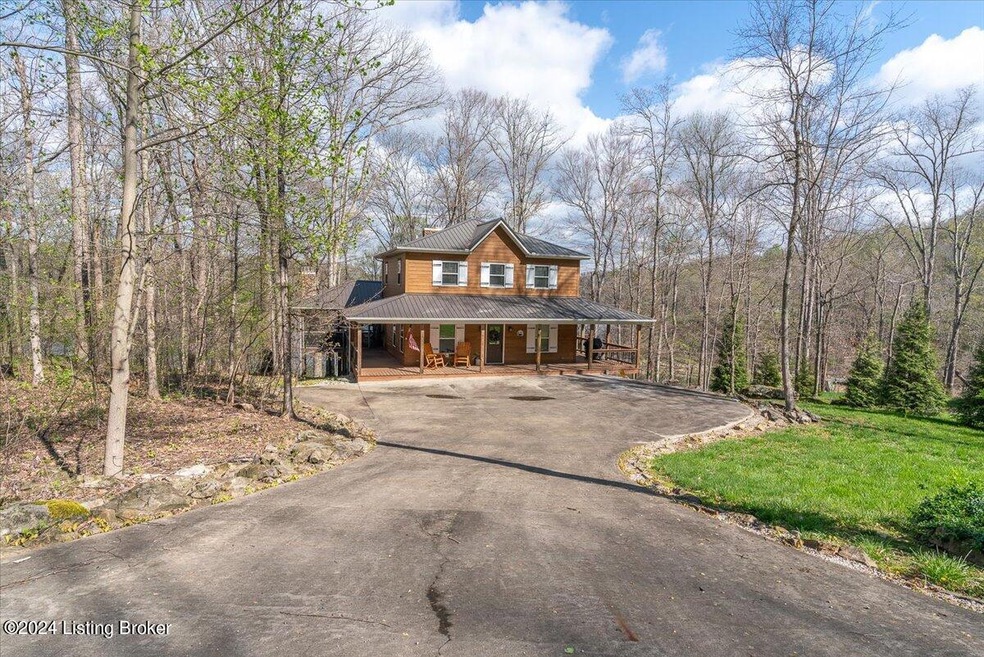
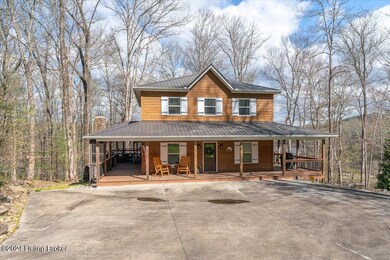
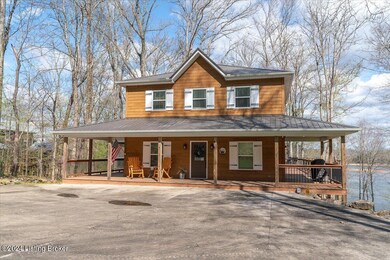
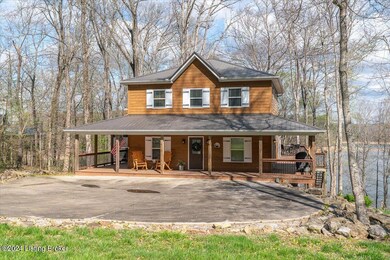
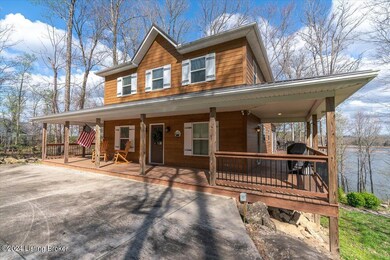
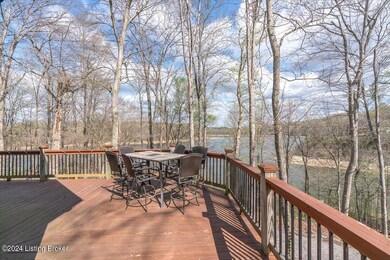
Beautiful lakefront custom Amish built home in gated, restricted (homes only) The Point at Nolin Lake. Great room with stone fireplace and hardwood floors opens to large deck overlooking the lake. Kitchen has custom cherry cabinets with granite countertops and matching custom-made dining table. Spacious primary bedroom located on the main level has separate bath including double sink and custom marble shower. Large screen porch with stone fireplace is also on the main level. The second floor has 2 bedrooms, a full bath, and a sitting area overlooking the great room. Two rooms in the walkout lower level are used as bedrooms (no windows). A family room, full bath and utility room complete the lower level. Multilevel decks all have panoramic views of lake and beautiful sunsets. House is wired for surround sound and outdoor speakers. Security system included. Community has bike and hiking paths.
Last Agent to Sell the Property
Deborah Dison
Semonin Realtors License #193902 Listed on: 04/16/2024

Last Buyer's Agent
Robert Denison
Semonin Realtors
We collect this data history from publicly available records. To have your information removed, we recommend requesting removal directly through your county’s website.
We collect this data history from publicly available records. To have your information removed, we recommend requesting removal directly through your county’s website.
| Date | Buyer | Sale Price | Title Company |
|---|---|---|---|
| $639,000 | Commonwealth Title | ||
| -- | Commonwealth Title Group Llc | ||
| -- | None Available | ||
| $430,000 | Foreman Watson Land Title |
We collect this data history from publicly available records. To have your information removed, we recommend requesting removal directly through your county’s website.
| Date | Status | Borrower | Loan Amount |
|---|---|---|---|
| Previous Owner | $319,500 | ||
| Previous Owner | $100,000 |
We collect this data history from publicly available records. To have your information removed, we recommend requesting removal directly through your county’s website.
| Date | Event | Price | List to Sale | Price per Sq Ft | Prior Sale |
|---|---|---|---|---|---|
| 07/10/2024 07/10/24 | Sold | $639,000 | -5.9% | $188 / Sq Ft | |
| 06/20/2024 06/20/24 | Pending | -- | -- | -- | |
| 06/10/2024 06/10/24 | Price Changed | $679,000 | -12.4% | $200 / Sq Ft | |
| 04/16/2024 04/16/24 | Price Changed | $775,000 | 0.0% | $228 / Sq Ft | |
| 04/16/2024 04/16/24 | For Sale | $775,000 | +21.3% | $228 / Sq Ft | |
| 04/11/2024 04/11/24 | Off Market | $639,000 | -- | -- | |
| 03/13/2024 03/13/24 | For Sale | $795,000 | +84.9% | $234 / Sq Ft | |
| 03/28/2018 03/28/18 | Sold | $430,000 | -7.5% | $119 / Sq Ft | View Prior Sale |
| 03/13/2018 03/13/18 | For Sale | $465,000 | 0.0% | $128 / Sq Ft | |
| 03/05/2018 03/05/18 | Pending | -- | -- | -- | |
| 01/03/2018 01/03/18 | For Sale | $465,000 | -- | $128 / Sq Ft |
We collect this data history from publicly available records. To have your information removed, we recommend requesting removal directly through your county’s website.
| Year | Tax Paid | Tax Assessment Tax Assessment Total Assessment is a certain percentage of the fair market value that is determined by local assessors to be the total taxable value of land and additions on the property. | Land | Improvement |
|---|---|---|---|---|
| 2025 | $5,680 | $639,000 | $0 | $0 |
| 2024 | $5,965 | $650,000 | $0 | $0 |
| 2023 | $4,316 | $480,000 | $0 | $0 |
| 2022 | $3,995 | $430,000 | $0 | $0 |
| 2021 | $4,016 | $430,000 | $0 | $0 |
| 2020 | $4,029 | $430,000 | $0 | $0 |
| 2019 | $4,020 | $430,000 | $0 | $0 |
| 2018 | $3,766 | $410,000 | $0 | $0 |
| 2017 | $3,692 | $410,000 | $0 | $0 |
| 2016 | $3,623 | $410,000 | $0 | $0 |
| 2015 | -- | $410,000 | $135,000 | $275,000 |
| 2013 | -- | $205,000 | $135,000 | $70,000 |
D
Seller's Agent in 2024
Deborah Dison
Semonin Realty
R
Buyer's Agent in 2024
Robert Denison
Semonin Realty
D
Buyer Co-Listing Agent in 2024
David Fonseca
Semonin Realty
M
Seller's Agent in 2018
Martha Kay Duvall
RE/MAX
Source: Metro Search, Inc.
MLS Number: 1656402
APN: 29777
Disclaimer: Certain information contained herein is derived from information provided by parties other than Homes.com. All information provided is deemed reliable, but is not guaranteed to be accurate and should be independently verified.
Based on information submitted to the MLS GRID. All data is obtained from various sources and may not have been verified by broker or MLS GRID. Supplied Open House Information is subject to change without notice. All information should be independently reviewed and verified for accuracy. Properties may or may not be listed by the office/agent presenting the information. Some IDX listings have been excluded from this website. IDX information is provided exclusively for personal, non-commercial use, and may not be used for any purpose other than to identify prospective properties consumers may be interested in purchasing.
IDX listing data provided by Multiple Listing Service, Inc. Information is supplied by the seller and other third parties and has not been verified.
Based on information submitted to the MLS GRID
Ask me questions while you tour the home.