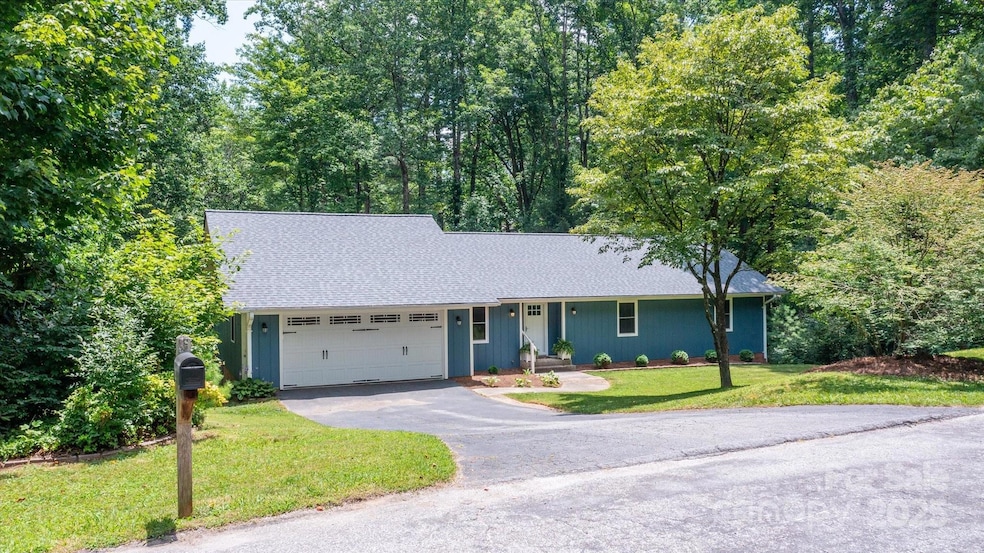


104 Britton Ave Hendersonville, NC 28791
Hendersonville AreaEstimated payment $3,468/month
Highlights
- Private Lot
- Wooded Lot
- Cathedral Ceiling
- Hendersonville High School Rated A-
- Traditional Architecture
- Workshop
About This Home
Welcome to 104 Britton Ave, a charming, fully renovated home in Dellwood Subdivision that is tucked away on a peaceful cul de sac. This updated home offers the perfect blend of privacy, modern upgrades, and family friendly outdoor space-just minutes from historic downtown Hendersonville. Set on a spacious .89 acre lot, this 3BR, 3BA home features 2620 sq ft of finished living space, ideal for both everyday living and entertaining. The interior boasts complete renovations, enjoy a stunning kitchen with SS appliances and quartz countertops, updated living and BR areas, and a luxurious primary suite. The welcoming LR with cathedral ceiling offers warmth and character with a FP and custom built-in bookcases, while a sun porch off the main living area provides a cozy spot to relax and enjoy the natural surroundings. The finished basement adds an additional BR and BA-perfect for guests or teens. Recent upgrades include a newer HVAC, new windows, new roof in 2024. Please leave feedback!
Listing Agent
Keller Williams Mtn Partners, LLC Brokerage Email: hayesalbea@kw.com License #126157 Listed on: 06/25/2025

Home Details
Home Type
- Single Family
Year Built
- Built in 1984
Lot Details
- 38,768 Sq Ft Lot
- Front Green Space
- Private Lot
- Open Lot
- Wooded Lot
- Property is zoned R-20
HOA Fees
- $4 Monthly HOA Fees
Parking
- 2 Car Attached Garage
Home Design
- Traditional Architecture
- Brick Exterior Construction
- Slab Foundation
- Composition Roof
- Wood Siding
Interior Spaces
- 1-Story Property
- Cathedral Ceiling
- Ceiling Fan
- Electric Fireplace
- Insulated Windows
- Insulated Doors
- Family Room with Fireplace
Kitchen
- Electric Oven
- Electric Cooktop
- Microwave
- Ice Maker
- Dishwasher
- Disposal
Bedrooms and Bathrooms
- 3 Main Level Bedrooms
- 3 Full Bathrooms
Laundry
- Laundry Room
- Laundry on main level
Partially Finished Basement
- Walk-Out Basement
- Interior and Exterior Basement Entry
- Workshop
- Basement Storage
Outdoor Features
- Enclosed Glass Porch
Schools
- Bruce Drysdale Elementary School
- Hendersonville Middle School
- Hendersonville High School
Utilities
- Central Air
- Heat Pump System
- Septic Tank
- Cable TV Available
Community Details
- Association Phone (828) 329-9007
- Dellwood Subdivision
- Mandatory home owners association
Listing and Financial Details
- Assessor Parcel Number 111964
Map
Home Values in the Area
Average Home Value in this Area
Tax History
We collect this data history from publicly available records. To have your information removed, we recommend requesting removal directly through your county’s website.
| Year | Tax Paid | Tax Assessment Tax Assessment Total Assessment is a certain percentage of the fair market value that is determined by local assessors to be the total taxable value of land and additions on the property. | Land | Improvement |
|---|---|---|---|---|
| 2026 | $2,038 | $441,100 | $76,200 | $364,900 |
| 2025 | $2,038 | $391,100 | $76,200 | $314,900 |
| 2024 | $20 | $391,100 | $76,200 | $314,900 |
| 2023 | $2,038 | $391,100 | $76,200 | $314,900 |
| 2022 | $1,713 | $259,100 | $52,400 | $206,700 |
| 2021 | $1,713 | $259,100 | $52,400 | $206,700 |
| 2020 | $1,713 | $259,100 | $0 | $0 |
| 2019 | $1,713 | $259,100 | $0 | $0 |
| 2018 | $1,389 | $206,600 | $0 | $0 |
| 2017 | $1,364 | $206,600 | $0 | $0 |
| 2016 | $1,364 | $206,600 | $0 | $0 |
| 2015 | -- | $206,600 | $0 | $0 |
| 2014 | -- | $201,100 | $0 | $0 |
Property History
We collect this data history from publicly available records. To have your information removed, we recommend requesting removal directly through your county’s website.
| Date | Event | Price | List to Sale | Price per Sq Ft | Prior Sale |
|---|---|---|---|---|---|
| 06/16/2026 06/16/26 | Price Changed | $599,900 | -4.6% | $229 / Sq Ft | |
| 03/08/2026 03/08/26 | Price Changed | $629,000 | -3.2% | $240 / Sq Ft | |
| 11/25/2025 11/25/25 | Price Changed | $649,900 | -6.5% | $248 / Sq Ft | |
| 07/10/2025 07/10/25 | Price Changed | $695,000 | -4.1% | $265 / Sq Ft | |
| 06/25/2025 06/25/25 | For Sale | $725,000 | +190.0% | $277 / Sq Ft | |
| 07/14/2017 07/14/17 | Sold | $250,000 | -3.5% | $97 / Sq Ft | View Prior Sale |
| 06/14/2017 06/14/17 | Pending | -- | -- | -- | |
| 06/14/2017 06/14/17 | For Sale | $259,000 | -- | $100 / Sq Ft |
Purchase History
We collect this data history from publicly available records. To have your information removed, we recommend requesting removal directly through your county’s website.
| Date | Type | Sale Price | Title Company |
|---|---|---|---|
| Warranty Deed | $250,000 | -- |
Mortgage History
We collect this data history from publicly available records. To have your information removed, we recommend requesting removal directly through your county’s website.
| Date | Status | Loan Amount | Loan Type |
|---|---|---|---|
| Open | $200,000 | New Conventional |
Source: Canopy MLS
MLS Number: 4273610
APN: 0111964
Disclaimer: Certain information contained herein is derived from information provided by parties other than Homes.com. All information provided is deemed reliable, but is not guaranteed to be accurate and should be independently verified.
All data is obtained from various sources and may not have been verified by broker or MLS GRID. Supplied Open House Information is subject to change without notice. All information should be independently reviewed and verified for accuracy. Properties may or may not be listed by the office/agent presenting the information. Some IDX listings have been excluded from this website.
Based on information submitted to the MLS GRID
Listings courtesy of Canopy MLS as distributed by MLS GRID
- 301 N Scarlet Oak Ln
- 301 White Oak Dr
- 112 Live Oak Ln
- 204 Live Oak Ln
- 605 Red Oak Dr
- 601 Red Oak Dr
- 1404 Valmont Dr
- 606 Red Oak Dr
- 2365 Rosemont Ct
- 27 Capri Ln Unit 15-D
- 405 Wild Oak Ln
- 130 Exeter Ct
- 39 N Creekside Ct
- 125 Exeter Ct
- 341 Laurel Park Place
- 313 Somerton Ct
- 411 Britton Creek Dr Unit 401
- 580 Britton Creek Dr
- 610 Britton Creek Dr
- 451 Britton Creek Dr
- 2612 Haywood Rd
- 12 La Salle Ln
- 1759 Haywood Manor Rd
- 55 Indian River Rd
- 1767 Haywood Manor Rd
- 200 Daniel Dr
- 1411 Kensington Rd Unit 4C
- 2324 Greater Druid Hills Blvd
- 2324 Greater Druid Hills Blvd
- 2324 Greater Druid Hills Blvd
- 2324 Greater Druid Hills Blvd
- 2328 Greater Druid Hills Blvd
- 2328 Greater Druid Hills Blvd
- 2328 Greater Druid Hills Blvd
- 223 Daniel Dr
- 113 Ashwood Rd
- 111 Ashwood Rd
- 2750 Holly Hill Dr N
- 540 Blythe St
- 717 Connor Ave
Ask me questions while you tour the home.