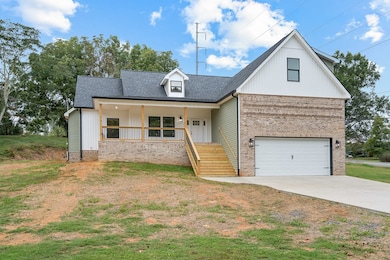
NOT LISTED FOR SALE

104 Buckingham Dr Dalton, GA 30720

Dalton Area

Estimated Value: $94,000 - $334,000

3 Beds
3 Baths
2,858 Sq Ft
$74/Sq Ft Est. Value

Sale Details

Date Sold: December 5, 2025

Last sale price $370,000 $129 Per Sq Ft

Est. 43% decrease in value since last sale

Current estimated payment $1,361 / mo

35 Days on Market

Highlights

  • Vaulted Ceiling
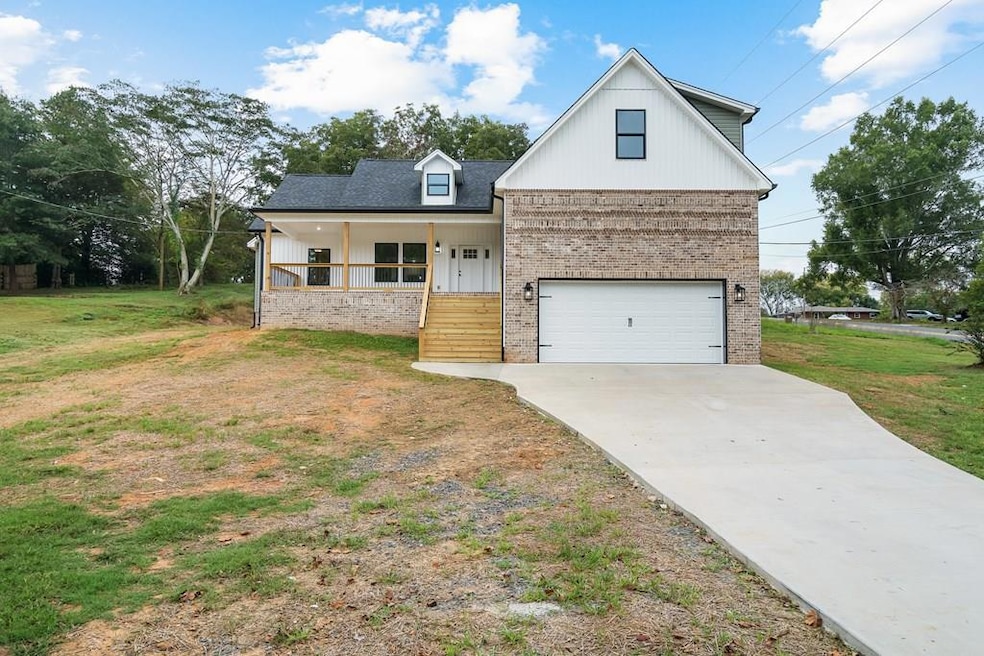
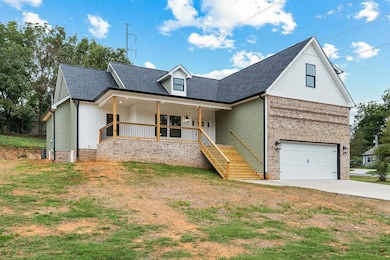
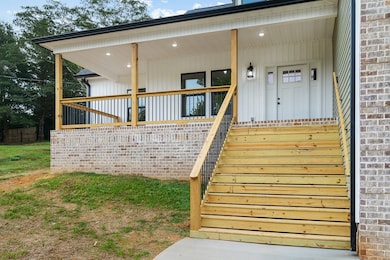
  • Covered Patio or Porch
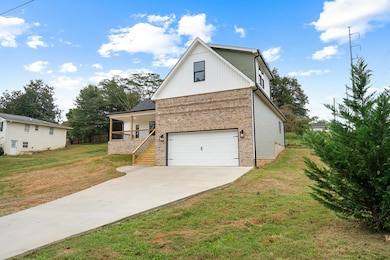
  • 2 Car Attached Garage
  • Ranch Style House
  • Thermal Windows
  • Walk-In Closet

About This Home

As of December 2025

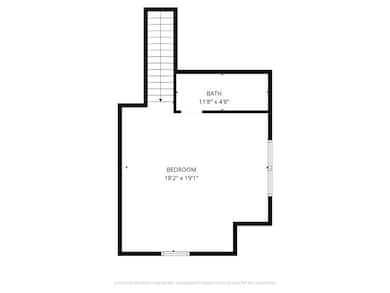
When you walk into this gorgeous, very spacious new home you will appreciate the custom touches home with vaulted ceilings, beautiful floors, state of the art lighting and sleek granite countertops, stainless steel appliances. this is where beauty meets practical spaces with extra large walk in closets and a roomy double garage. Plus, a 25x20 bonus room over garage with bathroom. DON'T LET THIS ONE SLIP AWAY.

Last Agent to Sell the Property

Laura Young

Coldwell Banker Kinard Realty - Dalton Brokerage Email: 7062265182, brandy@kinardrealty.com License #286080 Listed on: 10/09/2025

Coldwell Banker Kinard Realty - Dalton

Last Buyer's Agent

Non Mls

Non MLS

Home Details

Home Type

  • Single Family

Year Built

  • Built in 2025

Lot Details

  • 33,541 Sq Ft Lot
  • Cleared Lot

Parking

  • 2 Car Attached Garage
  • Garage Door Opener
  • Open Parking

Home Design

  • Ranch Style House
  • Brick Exterior Construction
  • Architectural Shingle Roof
  • Ridge Vents on the Roof
  • Vinyl Siding
  • Siding

Interior Spaces

  • 2,858 Sq Ft Home
  • Smooth Ceilings
  • Vaulted Ceiling
  • Ceiling Fan
  • Thermal Windows
  • Vinyl Clad Windows
  • Ceramic Tile Flooring
  • Crawl Space
  • Fire and Smoke Detector
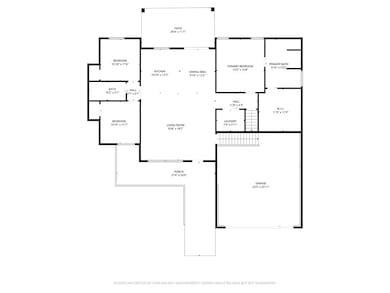
  • Laundry Room

Kitchen

  • Breakfast Bar
  • Convection Oven
  • Kitchen Island

Bedrooms and Bathrooms

  • 3 Bedrooms
  • Walk-In Closet
  • 3 Bathrooms
  • Dual Vanity Sinks in Primary Bathroom
  • Separate Shower

Outdoor Features

  • Covered Patio or Porch

Schools

  • Valley Point Elementary And Middle School
  • Southeast High School

Utilities

  • Central Heating and Cooling System
  • Heat Pump System
  • Electric Water Heater
  • Cable TV Available

Community Details

  • L M Babb Estates Subdivision

Listing and Financial Details

  • Home warranty included in the sale of the property
  • Assessor Parcel Number 1233608017
  • $10,500 Seller Concession

Home Details

Home Type

Single Family

Year Built

Built in 2025

Lot Details

0.77 Acres

Parking

2

Listing Details

  • Property Sub Type: Single Family Residence
  • Prop. Type: Residential
  • Lot Size Acres: 0.77
  • Lot Size: 0
  • Ownership: BUILDER
  • Subdivision Name: L M Babb Estates
  • Directions: From Dug Gap Rd. L on Buckingham house is 1st on R
  • Architectural Style: Ranch
  • Carport Y N: No
  • Garage Yn: Yes
  • Unit Levels: One
  • Year Built: 2025
  • Attribution Contact: 7062265182, brandy@kinardrealty.com
  • Special Features: NewHome

Interior Features

  • Appliances: Convection Oven, Electric Water Heater
  • Total Bedrooms: 3
  • Fireplace Features: None
  • Fireplace: No
  • Flooring: Ceramic Tile, Other-See Remarks
  • Interior Amenities: Smooth Ceiling(s), Ceiling Fan(s), Walk-In Closet(s), Kitchen Island, Breakfast Bar, Kitchen Only Dining
  • Living Area: 2858
  • Window Features: Thermopane Windows, Vinyl Frame
  • Master Bedroom Features: Master on Main Level
  • Master Bedroom Master Bedroom Level: First
  • Master Bathroom Features: Double Vanity, Separate Shower

Exterior Features

  • Lot Features: Cleared
  • Home Warranty: Yes
  • Construction Type: Brick, Partial Siding, Vinyl Siding
  • Foundation Details: Crawl Space/Masonry
  • Patio And Porch Features: Porch-Covered
  • Roof: Architectural, Gable Vent(s), Ridge Vent(s), Soffit Vent(s)

Garage/Parking

  • Attached Garage: Yes
  • Covered Parking Spaces: 2
  • Garage Spaces: 2
  • Open Parking: Yes
  • Parking Features: Attached Garage - 2 Cars, 2 Garage Door Openers
  • Total Parking Spaces: 2

Utilities

  • Laundry Features: Laundry Room
  • Security: Smoke Detector(s)
  • Cooling: Central Air, Heat Pump
  • Cooling Y N: Yes
  • Heating: Central, Heat Pump
  • Heating Yn: Yes
  • Sewer: Public Sewer
  • Utilities: Cable Available
  • Water Source: Public

Condo/Co-op/Association

  • Association Fee Frequency: Monthly

Schools

  • Elementary School: Valley Point
  • High School: Southeast
  • Middle Or Junior School: Valley Point

Lot Info

  • Land Lease Amount Frequency: Annually
  • Lot Size Sq Ft: 33541.2
  • Parcel #: 1233608017
  • Zoning: NEIGHBORHD

Multi Family

  • Above Grade Finished Area Units: Square Feet

Tax Info

  • Tax Book Number: 7072
  • Tax Year: 2024
Create a Home Valuation Report for This Property
The Home Valuation Report is an in-depth analysis detailing your home's value as well as a comparison with similar homes in the area

Property History

We collect this data history from publicly available records. To have your information removed, we recommend requesting removal directly through your county’s website.

Date Event Price List to Sale Price per Sq Ft
12/05/2025 12/05/25 Sold $370,000 -2.3% $129 / Sq Ft
11/13/2025 11/13/25 Pending -- -- --
10/28/2025 10/28/25 Price Changed $378,900 -2.6% $133 / Sq Ft
10/13/2025 10/13/25 Price Changed $388,900 -2.5% $136 / Sq Ft
10/09/2025 10/09/25 For Sale $398,900 -- $140 / Sq Ft
Source: Carpet Capital Association of REALTORS®

Agents Affiliated with this Home

  • Section Image
See All Agents

Map

Source: Carpet Capital Association of REALTORS®

MLS Number: 131128

APN: 12-336-08-017

Your Personal Tour Guide

Ask me questions while you tour the home.