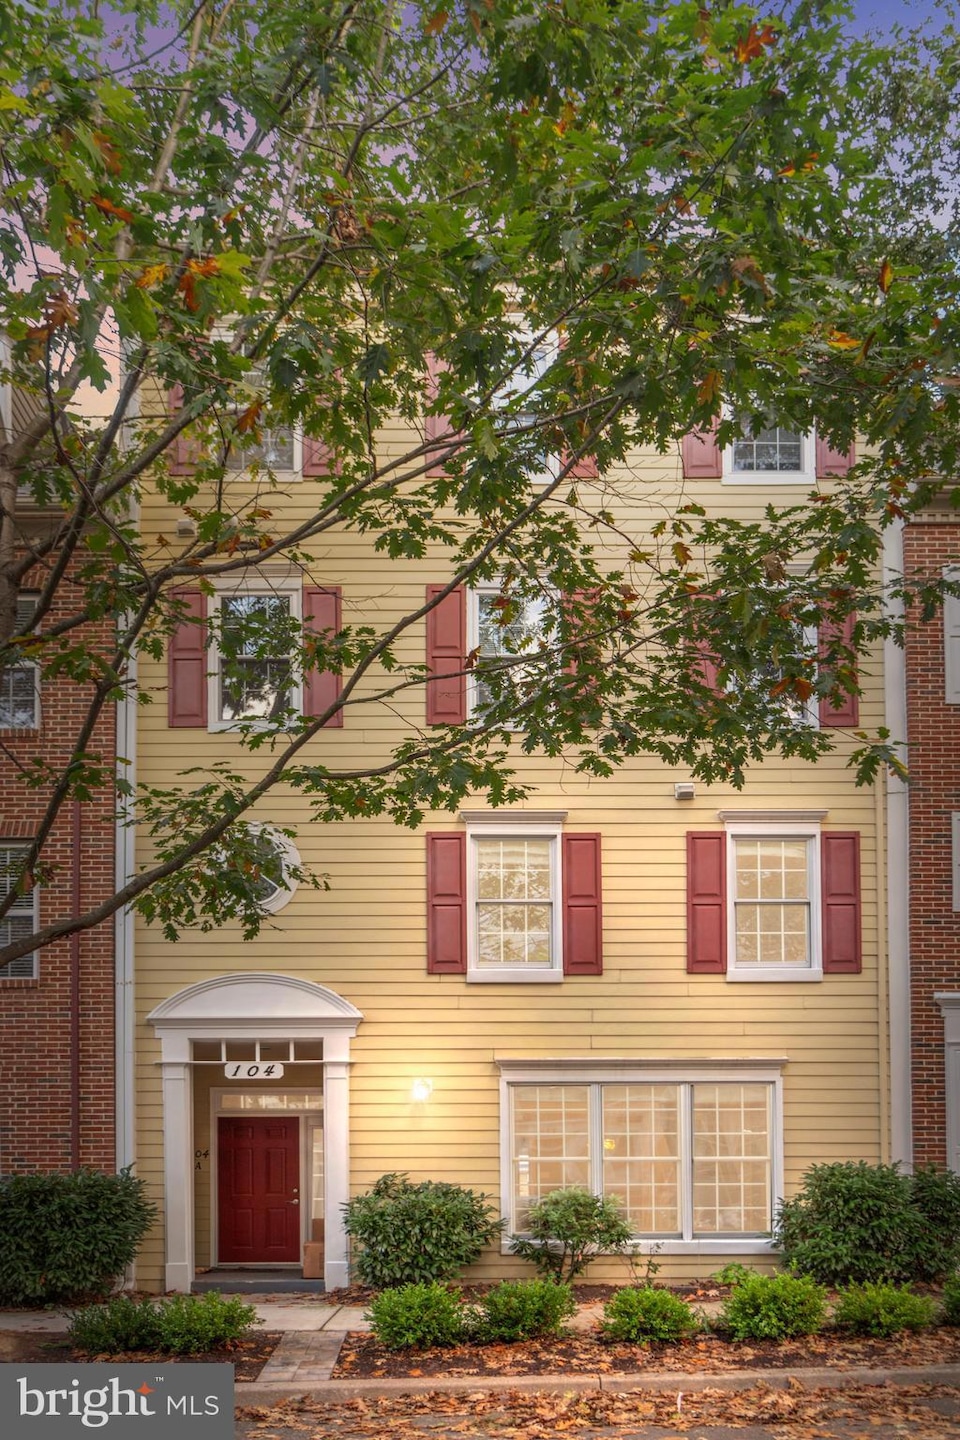


104 Bucksfield Rd Gaithersburg, MD 20878
Kentlands NeighborhoodEstimated payment $3,852/month
Highlights
- Fitness Center
- Colonial Architecture
- Clubhouse
- Rachel Carson Elementary School Rated A
- Community Lake
- Community Pool
About This Home
Major renovations complete! Entirely new kitchen top to bottom with stainless steel appliances, tile backsplash and brand new cabinets!
Welcome home to the Kentlands, one of the most sought after neighborhoods in Montgomery County! This lovely 3 bedroom, 2 bath unit is a townhouse style condo filled with natural light. Located just around the corner from Whole Foods, Giant, At Home, Lowes, the Post Office, countless restaurants, boutique shops and bars, playgrounds, parks, tennis courts, basketball courts, and TWO community pools. An attached 1-car garage and an abundance of parking provides easy access to I-270 and Shady Grove Metro for an easy commute. The open concept main floor is ideal for entertaining guests. Brand new LVP flooring continues throughout both levels of the home. The upper landing offering a dynamic Office/Bonus Area. The Primary Bedroom boasts a custom walk-in closet and updated en suite bath. This level offers 2 additional Bedrooms, 1 of them including a beautiful French door leading to the balcony; soak in the morning sunlight and fresh air. A Laundry Room and Linen Closet complete this level’s offerings. Both bathrooms have been updated. HVAC replaced in 2022. In close proximity to Discovery Park, Lake Varuna and neighborhood walking trails. Come quick, this one won't last long!
Listing Agent
(240) 669-2345 tony@grandelm.com Grand Elm Brokerage Phone: 2406692345 Listed on: 10/13/2025
Townhouse Details
Home Type
- Townhome
Est. Annual Taxes
- $5,498
Year Built
- Built in 1999
HOA Fees
Parking
- 1 Car Direct Access Garage
- Parking Storage or Cabinetry
- Rear-Facing Garage
- Garage Door Opener
- Driveway
- On-Street Parking
- Parking Lot
- Off-Street Parking
Home Design
- Colonial Architecture
- Slab Foundation
- Frame Construction
- Architectural Shingle Roof
- Vinyl Siding
Interior Spaces
- 1,702 Sq Ft Home
- Property has 2 Levels
Kitchen
- Gas Oven or Range
- Built-In Microwave
- Extra Refrigerator or Freezer
- ENERGY STAR Qualified Freezer
- Dishwasher
- Stainless Steel Appliances
- Disposal
Bedrooms and Bathrooms
- 3 Bedrooms
- 2 Full Bathrooms
Schools
- Rachel Carson Elementary School
- Lakelands Park Middle School
- Quince Orchard High School
Utilities
- Forced Air Heating and Cooling System
- Heating System Uses Natural Gas
- Electric Water Heater
Listing and Financial Details
- Assessor Parcel Number 160903276227
Community Details
Overview
- Association fees include health club, insurance, lawn maintenance, pool(s), recreation facility, reserve funds, snow removal, trash, water, management
- Kentlands Codm Community
- Kentlands Subdivision
- Community Lake
Amenities
- Picnic Area
- Clubhouse
- Community Center
- Party Room
- Recreation Room
Recreation
- Tennis Courts
- Baseball Field
- Soccer Field
- Community Basketball Court
- Community Playground
- Fitness Center
- Community Pool
Pet Policy
- Dogs and Cats Allowed
Map
Home Values in the Area
Average Home Value in this Area
Tax History
We collect this data history from publicly available records. To have your information removed, we recommend requesting removal directly through your county’s website.
| Year | Tax Paid | Tax Assessment Tax Assessment Total Assessment is a certain percentage of the fair market value that is determined by local assessors to be the total taxable value of land and additions on the property. | Land | Improvement |
|---|---|---|---|---|
| 2025 | $5,857 | $426,667 | ||
| 2024 | $5,498 | $403,333 | $0 | $0 |
| 2023 | $5,852 | $380,000 | $114,000 | $266,000 |
| 2022 | $4,786 | $380,000 | $114,000 | $266,000 |
| 2021 | $9,417 | $380,000 | $114,000 | $266,000 |
| 2020 | $9,162 | $380,000 | $114,000 | $266,000 |
| 2019 | $9,162 | $373,333 | $0 | $0 |
| 2018 | $4,667 | $366,667 | $0 | $0 |
| 2017 | $4,419 | $360,000 | $0 | $0 |
| 2016 | -- | $350,000 | $0 | $0 |
| 2015 | $4,046 | $340,000 | $0 | $0 |
| 2014 | $4,046 | $330,000 | $0 | $0 |
Property History
We collect this data history from publicly available records. To have your information removed, we recommend requesting removal directly through your county’s website.
| Date | Event | Price | List to Sale | Price per Sq Ft |
|---|---|---|---|---|
| 09/09/2026 09/09/26 | Price Changed | $534,900 | 0.0% | $314 / Sq Ft |
| 09/09/2026 09/09/26 | For Sale | $534,900 | +7.0% | $314 / Sq Ft |
| 05/19/2026 05/19/26 | Off Market | $499,900 | -- | -- |
| 04/26/2026 04/26/26 | Price Changed | $499,900 | +5.2% | $294 / Sq Ft |
| 04/24/2026 04/24/26 | Sold | $475,000 | -5.0% | $279 / Sq Ft |
| 04/13/2026 04/13/26 | Pending | -- | -- | -- |
| 04/05/2026 04/05/26 | Off Market | $499,900 | -- | -- |
| 11/21/2025 11/21/25 | Price Changed | $499,900 | -2.9% | $294 / Sq Ft |
| 10/28/2025 10/28/25 | Price Changed | $514,900 | -1.9% | $303 / Sq Ft |
| 10/13/2025 10/13/25 | For Sale | $524,900 | 0.0% | $308 / Sq Ft |
| 01/25/2013 01/25/13 | Rented | $2,300 | -- | -- |
Purchase History
We collect this data history from publicly available records. To have your information removed, we recommend requesting removal directly through your county’s website.
| Date | Type | Sale Price | Title Company |
|---|---|---|---|
| Deed | $166,627 | -- |
Mortgage History
We collect this data history from publicly available records. To have your information removed, we recommend requesting removal directly through your county’s website.
| Date | Status | Loan Amount | Loan Type |
|---|---|---|---|
| Open | $200,000 | Stand Alone Second | |
| Closed | $186,000 | Stand Alone Refi Refinance Of Original Loan |
Source: Bright MLS
MLS Number: MDMC2203864

APN: 09-03276227
Disclaimer: Certain information contained herein is derived from information provided by parties other than Homes.com. All information provided is deemed reliable, but is not guaranteed to be accurate and should be independently verified.
The data relating to real estate for sale on this website appears in part through the BRIGHT Internet Data Exchange program, a voluntary cooperative exchange of property listing data between licensed real estate brokerage firms, and is provided by BRIGHT through a licensing agreement.
Listing information is from various brokers who participate in the Bright MLS IDX program and not all listings may be visible on the site.
The property information being provided on or through the website is for the personal, non-commercial use of consumers and such information may not be used for any purpose other than to identify prospective properties consumers may be interested in purchasing.
Some properties which appear for sale on the website may no longer be available because they are for instance, under contract, sold or are no longer being offered for sale.
Property information displayed is deemed reliable but is not guaranteed.
Copyright 2026 Bright MLS, Inc.
- 110 Chevy Chase St Unit 406
- 684 Heathwalk Mews
- 628B Main St
- 647B Main St Unit 647-B
- 709A Main St
- 15 Swanton Ln Unit 200
- 805 Main St
- 647A Main St
- 603 Gatestone St
- 621B Main St Unit 621-B
- 629 Chestnut Hill Mews
- 973 Main St
- 1002 Main St
- 156 Golden Ash Way
- 680 Orchard Ridge Dr Unit 100
- 1010 Main St
- 316 Main St
- 337 Main St
- 1030 Main St
- 584 Orchard Ridge Dr Unit 200
- 151 Chevy Chase St
- 313 B Cross Green St Unit 313-B
- 908 Orchard Ridge Dr
- 908 Orchard Ridge Dr Unit 100
- 253 Market St W Unit 300
- 414 Main St Unit 300
- 813 Summer Walk Dr
- 640 Orchard Ridge Dr Unit 100
- 236 Main St Unit C
- 402 Orchard Ridge Dr
- 262 Fountain Green Ln Unit 200
- 27 Booth St Unit 345
- 303 Highland Ridge Ave
- 16 Cornerwood Ct
- 916 Beacon Square Ct
- 806 Flagler Dr
- 111 Timberbrook Ln Unit 104
- 413 Fleece Flower Dr
- 206 Leafcup Rd
- 15603 Ambiance Dr
Ask me questions while you tour the home.