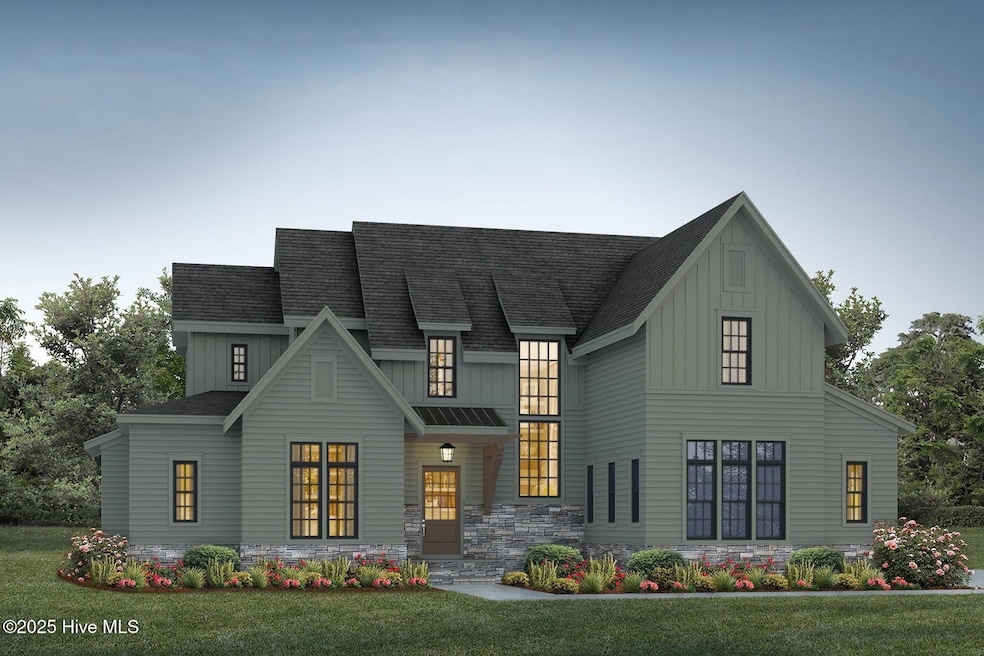


104 Chesterfield Dr Pinehurst, NC 28374
Pinehurst AreaEstimated payment $11,984/month
Highlights
- New Construction
- 1.06 Acre Lot
- GHBT Green Certified Homes
- McDeeds Creek Elementary School Rated A-
- ENERGY STAR Certified Homes
- Home Energy Rating Service (HERS) Rated Property
About This Home
This stunning 4,281 sq ft ''Nash'' floor plan by Homes by Dickerson is inspired by one of their award-winning Parade Homes, blending luxury design with everyday functionality. The main level offers a thoughtfully designed layout with a spacious Owner's Suite featuring a zero entry shower and custom walk in closet design, plus a private Guest Suite and dedicated Study. The heart of the home is a chef's dream: a custom kitchen with a walk-in pantry, quartz riser on the range wall, full JennAir appliance suite, and Kohler fixtures throughout. Upstairs includes two additional bedrooms, a second study, a large game room with built-in bar area, and unfinished attic storage for added flexibility. Exceptional details include Andersen E-Series windows, cedar column accents, an exterior gas lantern, and a 3-car garage. Outdoor living shines with a flagstone-screened porch featuring a cozy fireplace, and a patio with an outdoor grill center. A whole-house 26KW Generac generator offers added peace of mind. This home was designed for comfort, style, and seamless living—inside and out. The home is built with energy efficiency in mind, featuring Energy Star appliances, EPA WaterSense plumbing fixtures, a whole-home dehumidifier, a dual-fuel HVAC system, a tankless Rinnai water heater on a recirculation system, and a fully sealed, encapsulated crawlspace. Exterior construction includes 2x6 walls, Hardiplank siding, and PVC trim for durability and rot free maintenance. Design pending final ARC approval. Seller is not owner of record.
Listing Agent
Pines Sotheby's International Realty License #215989 Listed on: 06/30/2025

Home Details
Home Type
- Single Family
Est. Annual Taxes
- $1,116
Year Built
- Built in 2025 | New Construction
Lot Details
- 1.06 Acre Lot
- Property fronts a private road
- Property is zoned RS-3
HOA Fees
- $176 Monthly HOA Fees
Parking
- 3 Car Attached Garage
Home Design
- Brick Veneer
- Permanent Foundation
- Block Foundation
- Wood Frame Construction
- Architectural Shingle Roof
Interior Spaces
- 4,281 Sq Ft Home
- 2-Story Property
- High Ceiling
- Ceiling Fan
- Gas Log Fireplace
- Entrance Foyer
- Combination Dining and Living Room
- Crawl Space
Kitchen
- ENERGY STAR Qualified Appliances
- Kitchen Island
Bedrooms and Bathrooms
- 4 Bedrooms
- Primary Bedroom on Main
- Walk-In Closet
- Walk-in Shower
Eco-Friendly Details
- GHBT Green Certified Homes
- Green Built Homes
- Home Energy Rating Service (HERS) Rated Property
- Energy-Efficient Lighting
- ENERGY STAR Certified Homes
- Energy-Efficient Thermostat
- Ventilation
- Fresh Air Ventilation System
- Watersense Fixture
- Water-Smart Landscaping
Outdoor Features
- Covered Patio or Porch
Schools
- Mcdeeds Creek Elementary School
- New Century Middle School
- Union Pines High School
Utilities
- Heating System Uses Propane
- Heat Pump System
- Whole House Permanent Generator
- Tankless Water Heater
- Propane Water Heater
Listing and Financial Details
- Tax Lot 251
- Assessor Parcel Number 97000160
Community Details
Overview
- Forest Creek Golf Club HOA, Phone Number (910) 725-1992
- Forest Creek Subdivision
- Maintained Community
Recreation
- Jogging Path
Building Details
- Security
Map
Home Values in the Area
Average Home Value in this Area
Tax History
We collect this data history from publicly available records. To have your information removed, we recommend requesting removal directly through your county’s website.
| Year | Tax Paid | Tax Assessment Tax Assessment Total Assessment is a certain percentage of the fair market value that is determined by local assessors to be the total taxable value of land and additions on the property. | Land | Improvement |
|---|---|---|---|---|
| 2025 | $1,089 | $175,000 | $175,000 | $0 |
| 2024 | $1,116 | $175,000 | $175,000 | $0 |
| 2023 | $1,151 | $175,000 | $175,000 | $0 |
| 2022 | $694 | $75,000 | $75,000 | $0 |
| 2021 | $713 | $75,000 | $75,000 | $0 |
| 2020 | $719 | $75,000 | $75,000 | $0 |
| 2019 | $719 | $75,000 | $75,000 | $0 |
| 2018 | $950 | $105,000 | $105,000 | $0 |
| 2017 | $940 | $105,000 | $105,000 | $0 |
| 2015 | $908 | $105,000 | $105,000 | $0 |
| 2014 | $1,924 | $225,000 | $225,000 | $0 |
| 2013 | -- | $225,000 | $225,000 | $0 |
Property History
We collect this data history from publicly available records. To have your information removed, we recommend requesting removal directly through your county’s website.
| Date | Event | Price | List to Sale | Price per Sq Ft | Prior Sale |
|---|---|---|---|---|---|
| 09/19/2025 09/19/25 | Price Changed | $2,150,000 | +465.8% | $502 / Sq Ft | |
| 07/16/2025 07/16/25 | Sold | $380,000 | -81.9% | -- | View Prior Sale |
| 06/26/2025 06/26/25 | For Sale | $2,100,000 | +412.2% | $491 / Sq Ft | |
| 06/11/2025 06/11/25 | Pending | -- | -- | -- | |
| 06/08/2025 06/08/25 | For Sale | $409,999 | +39.0% | -- | |
| 10/28/2024 10/28/24 | Sold | $295,000 | -1.7% | -- | View Prior Sale |
| 08/21/2024 08/21/24 | Pending | -- | -- | -- | |
| 08/21/2024 08/21/24 | For Sale | $300,000 | +167.9% | -- | |
| 05/03/2021 05/03/21 | Sold | $112,000 | -2.6% | -- | View Prior Sale |
| 03/12/2021 03/12/21 | Pending | -- | -- | -- | |
| 11/12/2020 11/12/20 | For Sale | $115,000 | -- | -- |
Purchase History
We collect this data history from publicly available records. To have your information removed, we recommend requesting removal directly through your county’s website.
| Date | Type | Sale Price | Title Company |
|---|---|---|---|
| Warranty Deed | $380,000 | None Listed On Document | |
| Warranty Deed | $295,000 | None Listed On Document | |
| Warranty Deed | $150,000 | None Available |
Source: Hive MLS
MLS Number: 100516439
APN: 8573-10-45-7500
Disclaimer: Certain information contained herein is derived from information provided by parties other than Homes.com. All information provided is deemed reliable, but is not guaranteed to be accurate and should be independently verified.
The data relating to real estate on this web site comes in part from the Internet Data Exchange program of Hive MLS LLC. All information is deemed reliable but not guaranteed and should be independently verified. All properties are subject to prior sale, change, or withdrawal. Neither listing broker(s) nor Homesnap, Inc. shall be responsible for any typographical errors, misinformation, or misprints, and shall be held totally harmless from any damages arising from reliance upon these data. ©2026 Hive MLS LLC
- 103 Chesterfield Dr
- 140 Steeplechase Way
- 114 Haddington Dr
- 122 Belmont Ct
- 613 Jumper Ct
- 175 N Knoll Rd
- 128 Belmont Ct
- 179 N Knoll Rd
- 112 Steeplechase Way
- 500 Pommel Ln
- 513 Pommel Ln
- 108 Heatherhurst Place
- 104 Elkington Way
- 27 Birkdale Way
- 30 Steeplechase Ct
- 112 Brookfield
- 435 Tall Timbers Dr
- 140 High Point Rd
- 14 Garden Villa Dr
- 5 Woodway Ln
- 84 Knoll Rd
- 94 N Knoll Rd
- 1521 Woodbrooke Dr
- 4433 Airport Rd
- 38 Scioto Ln Unit 16
- 1 Aronimink Ln
- 10 Hampshire Ln
- 1 Laurel Valley Ct
- 12 Deerwood Ln
- 500 Moonseed Ln
- 19 Shenecossett Ln
- 39 Bedford Cir
- 25 Kingswood Cir Unit 14
- 125 Sakonnet Trail
- 1655 Central Dr
- 1420 Central Dr
- 4 Lake Ct
- 1425 Central Dr
- 130 Amelia Dr
- 130 Amelia Dr
Ask me questions while you tour the home.