
Leah Mick
Coldwell Banker Sea Coast Adv EI
(858) 408-6277
10 Total Sales
1 in James City
$362,000 Price
Estimated Value: $304,382 - $327,000
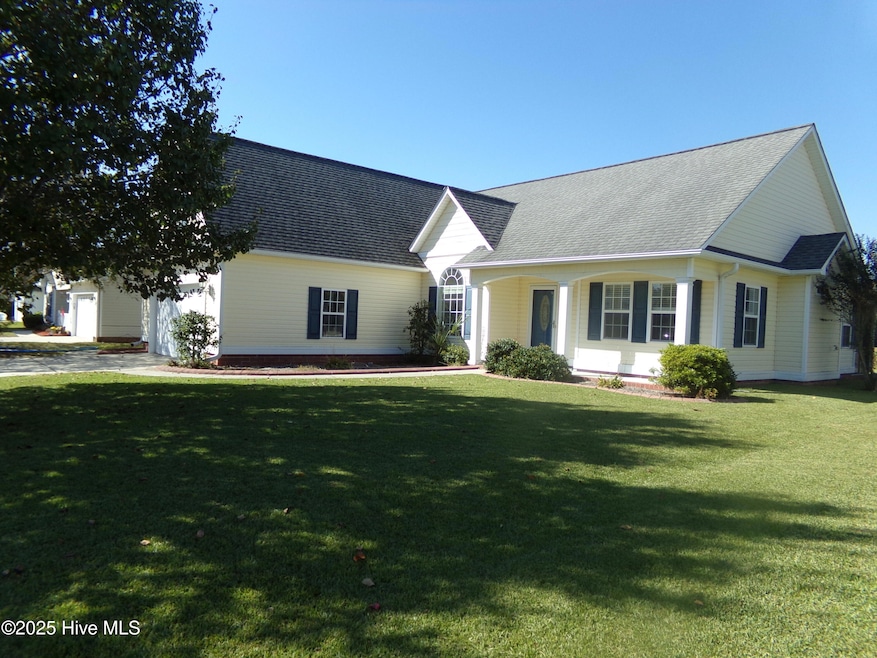
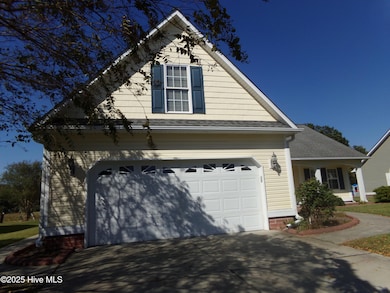
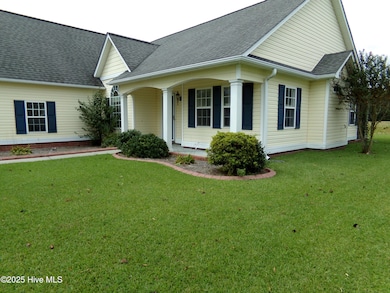
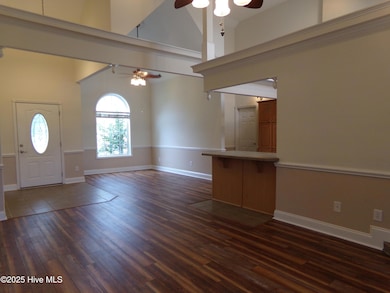
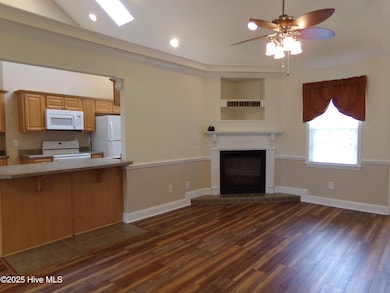
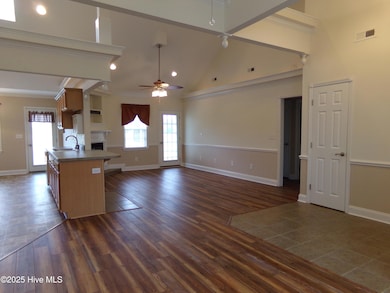
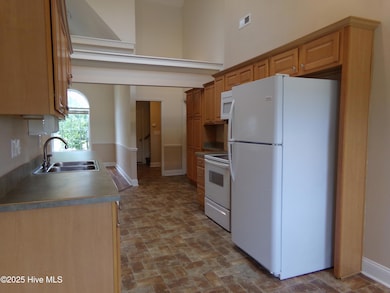
Stunning home in Creekside Village available for immediate move in. Home features soaring ceilings, skylight, ceiling fans throughout, LVP flooring, and executive appointments such as crown molding, chair rails, recessed lighting, and accent lighting. Spacious and cheery, this open floor plan home boasts 4 bedrooms. Foyer opens to living room, dining area, large kitchen with ample cabinet space and a breakfast nook, and screened porch access. Split floor plan with spare bedrooms, which can be closed off from the living room with a pocket door, to the right, and primary bedroom suite with a spacious private bath with dual sinks, jetted tub, separate shower and water closet, and two walk in closets, access to the laundry room, oversized 2 car garage, and 4th bedroom with bathroom upstairs, to the left. This executive home has lawn care included in the monthly rent. Located just minutes to downtown New Bern. Creekside Parks are close by. Small pets are allowed upon review. Close to beach attractions. Please note: The monthly rent includes lawncare, freeing the tenants to enjoy the many exciting activities on the North Carolina Crystal Coast.
Last Renter's Agent
DAVID PLAMONDON
We collect this data history from publicly available records. To have your information removed, we recommend requesting removal directly through your county’s website.
Leah Mick
Coldwell Banker Sea Coast Adv EI
(858) 408-6277
10 Total Sales
1 in James City
$362,000 Price
Keith Buckhold
Bogue Banks Realty, Inc
(910) 459-4727
36 Total Sales
1 in James City
$237,000 Price
Barefoot Chandler & Associates
Barefoot-Chandler & Associates
(252) 659-4597
262 Total Sales
3 in James City
$339K - $1.1M Price Range
Cristina Jurado
CENTURY 21 Champion Real Estate
(910) 629-4356
223 Total Sales
1 in James City
$275,000 Price
Kayleigh Jo St. Clair
Swell Realty Co.
(757) 418-6797
71 Total Sales
1 in James City
$475,000 Price
Becky Bengel
CENTURY 21 ZAYTOUN RAINES
(252) 675-4865
236 Total Sales
58 in James City
$59K - $845K Price Range
We collect this data history from publicly available records. To have your information removed, we recommend requesting removal directly through your county’s website.
| Date | Buyer | Sale Price | Title Company |
|---|---|---|---|
| $186,000 | None Available |
We collect this data history from publicly available records. To have your information removed, we recommend requesting removal directly through your county’s website.
| Date | Status | Borrower | Loan Amount |
|---|---|---|---|
| Open | $137,000 | ||
| Closed | $7,000 | ||
| Closed | $148,650 | ||
| Previous Owner | $169,600 |
We collect this data history from publicly available records. To have your information removed, we recommend requesting removal directly through your county’s website.
| Date | Event | Price | List to Sale | Price per Sq Ft | Prior Sale |
|---|---|---|---|---|---|
| 06/18/2025 06/18/25 | Rented | $2,100 | 0.0% | -- | |
| 05/25/2025 05/25/25 | Price Changed | $2,100 | -8.7% | $1 / Sq Ft | |
| 05/08/2025 05/08/25 | For Rent | $2,300 | +16.5% | -- | |
| 10/21/2023 10/21/23 | Rented | $1,975 | 0.0% | -- | |
| 10/10/2023 10/10/23 | Price Changed | $1,975 | -6.0% | $1 / Sq Ft | |
| 10/04/2023 10/04/23 | For Rent | $2,100 | +10.5% | -- | |
| 08/30/2021 08/30/21 | Rented | $1,900 | +11.8% | -- | |
| 08/24/2021 08/24/21 | For Rent | $1,700 | +30.8% | -- | |
| 08/01/2018 08/01/18 | Rented | $1,300 | 0.0% | -- | |
| 07/02/2018 07/02/18 | Under Contract | -- | -- | -- | |
| 06/27/2018 06/27/18 | For Rent | $1,300 | 0.0% | -- | |
| 12/02/2015 12/02/15 | Under Contract | -- | -- | -- | |
| 06/17/2015 06/17/15 | For Rent | $1,300 | -99.2% | -- | |
| 06/17/2015 06/17/15 | Rented | -- | -- | -- | |
| 06/16/2015 06/16/15 | Sold | $155,000 | -18.4% | $85 / Sq Ft | View Prior Sale |
| 06/15/2015 06/15/15 | Pending | -- | -- | -- | |
| 08/23/2014 08/23/14 | For Sale | $189,900 | -- | $104 / Sq Ft |
We collect this data history from publicly available records. To have your information removed, we recommend requesting removal directly through your county’s website.
| Year | Tax Paid | Tax Assessment Tax Assessment Total Assessment is a certain percentage of the fair market value that is determined by local assessors to be the total taxable value of land and additions on the property. | Land | Improvement |
|---|---|---|---|---|
| 2025 | $2,279 | $264,400 | $40,000 | $224,400 |
| 2024 | $2,279 | $264,400 | $40,000 | $224,400 |
| 2023 | $2,241 | $264,400 | $40,000 | $224,400 |
| 2022 | $1,712 | $158,480 | $30,000 | $128,480 |
| 2021 | $1,712 | $158,480 | $30,000 | $128,480 |
| 2020 | $1,695 | $158,480 | $30,000 | $128,480 |
| 2019 | $1,695 | $158,480 | $30,000 | $128,480 |
| 2018 | $0 | $158,480 | $30,000 | $128,480 |
| 2017 | $1,620 | $158,480 | $30,000 | $128,480 |
| 2016 | $1,620 | $206,440 | $35,000 | $171,440 |
| 2015 | $1,848 | $206,440 | $35,000 | $171,440 |
| 2014 | $1,848 | $206,440 | $35,000 | $171,440 |
Landlord's Agent in 2025
DAVID PLAMONDON
NorthGroup
(610) 241-0779
4 in this area
13 Total Sales
K
Seller's Agent in 2021
Krystal Parmenter
NEW BERN PROPERTY SERVICES, LLC
S
Seller's Agent in 2015
SHARON SEAWELL
Keller Williams Realty
D
Buyer's Agent in 2015
Debbie Davis
CENTURY 21 ZAYTOUN RAINES
Source: Hive MLS
MLS Number: 100506258
APN: 7-103-2-303
Disclaimer: Certain information contained herein is derived from information provided by parties other than Homes.com. All information provided is deemed reliable, but is not guaranteed to be accurate and should be independently verified.
The data relating to real estate on this web site comes in part from the Internet Data Exchange program of Hive MLS LLC. All information is deemed reliable but not guaranteed and should be independently verified. All properties are subject to prior sale, change, or withdrawal. Neither listing broker(s) nor Homesnap, Inc. shall be responsible for any typographical errors, misinformation, or misprints, and shall be held totally harmless from any damages arising from reliance upon these data. ©2026 Hive MLS LLC
Ask me questions while you tour the home.