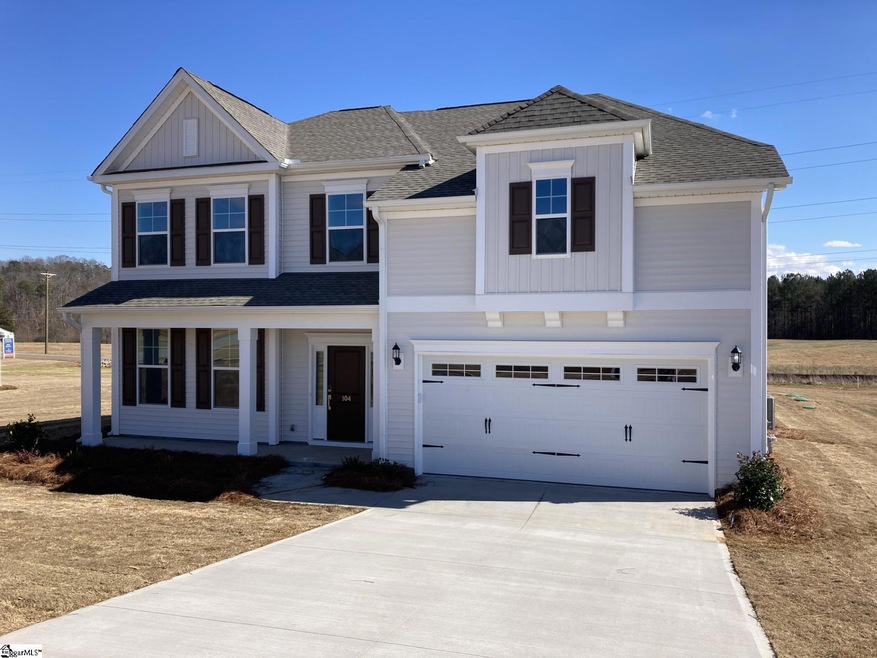
NOT LISTED FOR SALE

104 Cross Ct Easley, SC 29642

5 Beds
3.5 Baths
2,999 Sq Ft
0.5 Acres Lot

Sale Details

Date Sold: May 7, 2025

Last sale price $460,000 $153 Per Sq Ft

152 Days on Market

Highlights

  • New Construction
  • Craftsman Architecture
  • Bonus Room
  • Concrete Primary School Rated A-
  • 1 Fireplace
  • Great Room

About This Home

As of May 2025

This Victor is a beautiful five-bedroom, three and a half-bathroom, two-car garage home with an open plan featuring luxury vinyl flooring on the main level living areas. This space is perfect for entertaining friends and family or hosting those special holidays or get-togethers! The kitchen features granite countertops, and gas stainless cooktop. There is a beautiful fireplace in the living room that can be seen from the eat-in and kitchen. Upstairs there are four bedrooms that have large walk-in closets and two additional bathrooms. The primary suite on the main level features a walk-in closet, walk-in tile shower, private water closet and boxed ceiling. Don’t wait until the best homesites are gone, visit Foxhall Landing today!

Last Agent to Sell the Property

Carson Bohannon

DFH Realty Georgia, LLC License #139603 Listed on: 11/02/2024

Last Buyer's Agent

Michael Cameron

Jeff Cook Real Estate LPT Real License #118290

Home Details

Home Type

  • Single Family

Lot Details

  • 21,780 Sq Ft Lot
  • Level Lot

HOA Fees

  • $46 Monthly HOA Fees

Parking

  • 2 Car Attached Garage

Home Design

  • New Construction
  • Craftsman Architecture
  • Slab Foundation
  • Architectural Shingle Roof
  • Vinyl Siding

Interior Spaces

  • 2,951 Sq Ft Home
  • 2,800-2,999 Sq Ft Home
  • 2-Story Property
  • Ceiling height of 9 feet or more
  • 1 Fireplace
  • Great Room
  • Breakfast Room
  • Dining Room
  • Bonus Room
  • Storage In Attic
  • Fire and Smoke Detector

Kitchen

  • Gas Cooktop
  • Dishwasher
  • Granite Countertops
  • Quartz Countertops

Flooring

  • Carpet
  • Luxury Vinyl Plank Tile

Bedrooms and Bathrooms

  • 5 Bedrooms | 1 Main Level Bedroom
  • Split Bedroom Floorplan
  • Walk-In Closet
  • In-Law or Guest Suite
  • 3.5 Bathrooms

Laundry

  • Laundry Room
  • Laundry on main level

Outdoor Features

  • Covered Patio or Porch

Schools

  • West End Elementary School
  • Richard H. Gettys Middle School
  • Easley High School

Utilities

  • Heating System Uses Natural Gas
  • Tankless Water Heater
  • Septic Tank

Community Details

  • Foxhall Landing Subdivision
  • Mandatory home owners association

Listing and Financial Details

  • Assessor Parcel Number 5017-00-94-4168

Home Details

Home Type

Single Family

Lot Details

0.5 Acres

HOA Fees

$46 per month

Listing Details

  • Lot Description: Level
  • Total Sq Ft: 2951
  • Total Finished Sq Ft: 2951
  • Estimated Age: New/Never Lived In
  • Estimated Completion Date: 02/26/2025
  • Estimated Number of Acres: 0.5
  • Below Grade Finished Sq Ft: None
  • Bonus/Recreation Room: Y, Size: 21x11
  • Class: Residential
  • Garage Spaces: 2
  • HOA Regime Fee: 550
  • Hoa Regime Fee Mandatory: Yes
  • Hoa Term: Annual
  • HOA: Y
  • Lot Size Acreage: 1/2 - Acre
  • Lvt Date: 11/02/2024
  • Number of Main Level Full Bathrooms: 1
  • Number Of Bedrooms: 5
  • Number Of Bedrooms Main Level: 1
  • Full Bathrooms: 3
  • Half Bathrooms: 1
  • Other Rooms Finished Sq F: None
  • Parking Garage: Attached Garage 2 Cars
  • Sold Price Sq Ft: 155.88
  • Street Designation: Court
  • Style: Craftsman
  • Subdivision: Foxhall Landing
  • Total Finished Heated Sq Ft: 2800-2999
  • Type: Single Family
  • Range of Unfinished Sq Ft: None
  • Assessor Parcel Number: 5017-00-94-4168
  • Special Features: None
  • Property Sub Type: Detached
  • Stories: 2

Interior Features

  • Appliances: Cook Top-Gas, Dishwasher
  • Floors: Carpet, Vinyl, Luxury Vinyl Tile/Plank
  • Interior Amenities: Ceiling 9ft+, Countertops Granite, Smoke Detector, Walk In Closet, Split Floor Plan, Countertops – Quartz, Pantry – Closet
  • Specialty Room: Guest Accommodations
  • Storage Space: Attic, Garage
  • Master Bedroom: Y, Size: 17x14
  • Sun Room: N
  • Bedroom 2: Y, Size: 12x12
  • Bedroom 3: Y, Size: 12x12
  • Bedroom 5: Y, Size: 14x11
  • Breakfast Room: Y, Size: 11x10
  • Den: N
  • Dining Room: Y, Size: 11x11
  • Great Room: Y, Size: 15x20
  • Kitchen: Y, Size: 8x10
  • Laundry Room: Y, Size: 5x5
  • Living Room: N
  • Number Of Fireplaces: 1
  • Number Of Stories: 2
  • Bedroom 4: Y, Size: 11x11

Exterior Features

  • Driveway: Paved Concrete
  • Exterior Features: Porch-Covered Back
  • Exterior Finish: Vinyl Siding
  • Foundation: Slab
  • Roof: Architectural
  • Patio: Y, Size: 11x11

Garage/Parking

  • Parking Type: Attached Garage

Utilities

  • Garbage Pickup: Private
  • Sewer: Septic
  • Water: Other/See Remarks
  • Water Heater: Tankless
  • Cooling System: Other/See Remarks
  • Heating System: Natural Gas
  • Laundry: 1st Floor

Fee Information

  • Additional Fee: Hoa Mgmt Transfer Fee

Schools

  • Elementary School: West End
  • High School: Easley
  • Middle School: Richard H. Gettys

Lot Info

  • Estimated Lot Dimensions: .5 Acre
  • Geo Subdivision: SC

Tax Info

  • Tax Year: 2024
Create a Home Valuation Report for This Property
The Home Valuation Report is an in-depth analysis detailing your home's value as well as a comparison with similar homes in the area

Home Values in the Area

Source: Public Records

Average Home Value in this Area


Source: Public Records

Property History

Date Event Price List to Sale Price per Sq Ft
05/07/2025 05/07/25 Sold $460,000 0.0% $164 / Sq Ft
04/03/2025 04/03/25 Pending -- -- --
02/06/2025 02/06/25 Price Changed $460,000 -1.1% $164 / Sq Ft
11/02/2024 11/02/24 For Sale $465,000 -- $166 / Sq Ft
Source: Greater Greenville Association of REALTORS®

Tax History

Year Tax Paid Tax Assessment Tax Assessment Total Assessment is a certain percentage of the fair market value that is determined by local assessors to be the total taxable value of land and additions on the property. Land Improvement
2025 -- $2,820 $0 $2,820
2024 -- $2,820 $0 $2,820
2023 $1,004 $2,820 $0 $2,820
2022 $972 $2,820 $0 $2,820
2021 $0 $0 $0 $0
Source: Public Records

Agents Affiliated with this Home

  • Section Image
  • Section Image
See All Agents

Map

Source: Greater Greenville Association of REALTORS®

MLS Number: 1541168

Greater Greenville Association of REALTORS®
Your Personal Tour Guide

Ask me questions while you tour the home.