NOT LISTED FOR SALE

Estimated Value: $756,968

4 Beds
2 Baths
2,405 Sq Ft
$315/Sq Ft Est. Value

Sale Details

Date Sold: January 14, 2019

Current estimated payment $4,647 / mo

37 Days on Market

Highlights

  • RV or Boat Parking
  • Primary Bedroom Suite
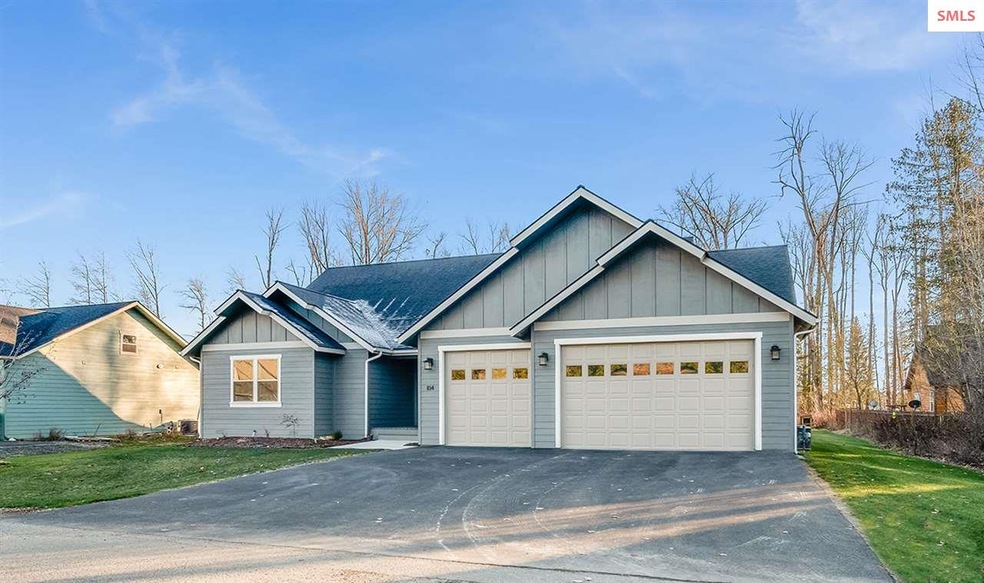
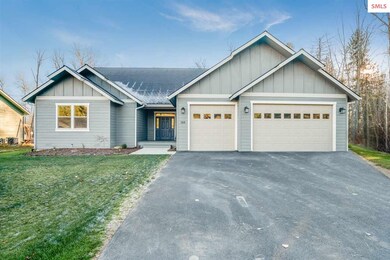
  • Craftsman Architecture
  • Gourmet Kitchen
  • 0.56 Acre Lot
  • Mountain View

About This Home

As of January 2019

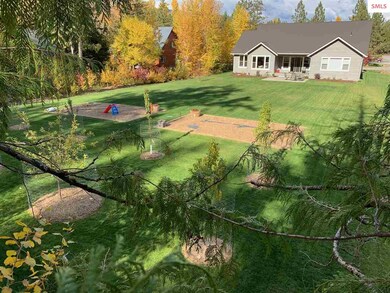
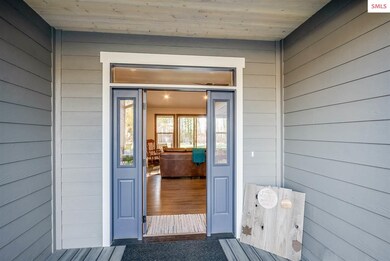
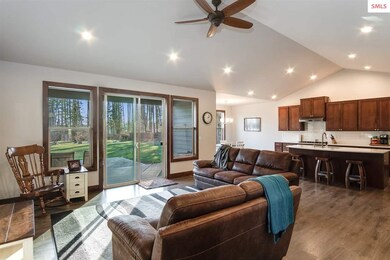
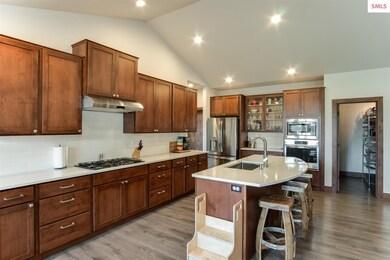
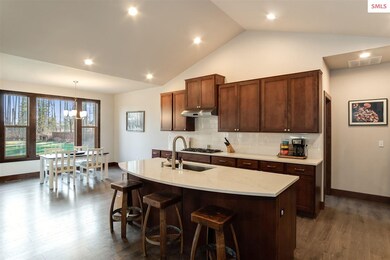
New energy efficient home! Quality constructed single level home 2400sf+/-, 4 bedrooms & a 3 car over-size garage on over a half an acre. Featuring a chef’s dream kitchen with custom cabinets, Quartz counters, tile backsplash and stainless steel appliances. Open great room with vaulted ceilings, wood type flooring and an open floor plan. A luxurious master suite with walk-in tile shower, Quartz counters with double sinks & a spacious walk-in closet. Efficient forced a heat & air conditioning. Expansive outdoor living area; Covered front and back patios, landscaped w/sprinkler system, chicken coop (with power, heated & more), fruit trees ( 2 pear, 3 Apple, cherry & 2 plum). Frontier DSL high speed internet. Finished garage (insulated, taped & painted). Quality throughout!

Last Agent to Sell the Property

Charesse Moore

EVERGREEN REALTY License #SP24459 Listed on: 11/21/2018

Last Buyer's Agent

Cheri Hiatt

TOMLINSON SOTHEBY`S INTL. REAL License #SP30533

Create a Home Valuation Report for This Property
The Home Valuation Report is an in-depth analysis detailing your home's value as well as a comparison with similar homes in the area

Home Details

Home Type

  • Single Family

Est. Annual Taxes

  • $2,592

Year Built

  • Built in 2017

Lot Details

  • 24,394 Sq Ft Lot
  • Landscaped
  • Level Lot
  • Sprinkler System
  • Property is zoned Suburban

Home Design

  • Craftsman Architecture
  • Concrete Foundation
  • Frame Construction
  • Composition Roof

Interior Spaces

  • 2,405 Sq Ft Home
  • 1-Story Property
  • Vaulted Ceiling
  • Ceiling Fan
  • Double Pane Windows
  • Vinyl Clad Windows
  • Mud Room
  • Entrance Foyer
  • First Floor Utility Room
  • Storage
  • Laminate Flooring
  • Mountain Views

Kitchen

  • Gourmet Kitchen
  • Oven or Range
  • Built-In Microwave
  • Dishwasher
  • Disposal

Bedrooms and Bathrooms

  • 4 Bedrooms
  • Primary Bedroom Suite
  • Walk-In Closet
  • 2 Bathrooms

Parking

  • 3 Car Attached Garage
  • Insulated Garage
  • Garage Door Opener
  • RV or Boat Parking

Schools

  • Kootenai Elementary School
  • Sandpoint Middle School
  • Sandpoint High School

Utilities

  • Forced Air Heating and Cooling System
  • Heating System Uses Natural Gas
  • Electricity To Lot Line
  • Gas Available

Additional Features

  • Handicap Accessible
  • Covered Patio or Porch

Community Details

  • No Home Owners Association
  • Built by Idagon

Listing and Financial Details

  • Assessor Parcel Number RPP37610000030A

Home Details

Home Type

Single Family

Est. Annual Taxes

$2,592

Year Built

Built in 2017

Lot Details

0.56 Acres

Listing Details

  • Class: RESIDENTIAL
  • Type: Single Family
  • Style: 1 Story, Craftsman
  • Estimated Lot Depth: 234
  • Estimated Lot Frontage: 103
  • Broken Out: Yes
  • Covenant Restrictions: Yes
  • Financing2: Cash, Conventional, FHA, USDA, VA
  • Fire District: Northside
  • Fire District: Yes
  • Garage: 3+ Car Attached, Double Doors, Electricity, Insulated, Opener, RV / Boat Garage
  • Geo Subdivision: ID
  • Known L I D: No
  • Lot Size Sq Ft: 24394
  • Section: 2
  • Share With Assessor: Yes
  • Taxes: 2592
  • Type Of Contract: Exclusive Right to Sell
  • Water Access Y N: No
  • Year Built: 2017
  • Middle High: Sandpoint
  • Estimated Finished Above Grade Sq Ft: 2405
  • Homebuilder: Idagon
  • Handicap Acc: Yes
  • Special Rooms: Foyer, Gourmet Kitchen, Master Suite, Mud Room, Walk-In Closet
  • Land Characteristics: Landscaped, Level, Mountain View, Sprinklers, Surveyed
  • Special Features: None
  • Property Sub Type: Detached

Interior Features

  • Interior Amenities: Ceiling Fan(s), Main Floor Util., Pantry, Sprinkler System, Storage, Vaulted Ceiling, Air Conditioning
  • Waterfront: No
  • Total Bathrooms: 2
  • Bedrooms: 4
  • Bedroom 2: Level: Main; Remarks: Nice size with wood doors & trim
  • Bedroom 3: Level: Main; Remarks: Nice size with wood doors & trim
  • Bedroom 4: Level: N/A; Remarks: ______________________
  • Bathroom 1: Level: Main; Remarks: Quartz counter, dble sinks & tile walk-in shower
  • Bathroom 2: Level: Main; Remarks: guest bathroom with Quartz counters
  • Bathroom 3: Level: N/A; Remarks: --------------------------------------------------
  • Basement: None
  • Dining Room: Level: Main; Remarks: "Wood type" floors & an open floor plan
  • Family Room: Level: N/A; Remarks: --------------------------------------------------
  • Kitchen: Level: Main; Remarks: Gourmet kitchen w/Quartz counters & SS appliances
  • Living Room: Level: Main; Remarks: "Wood type" floors, open plan & covered deck acces
  • Laundry Room: Level: Main; Remarks: Amazing with sink & built-in cabinets
  • Estimated Total Sq Ft: 2405
  • Primary Flooring: Laminate
  • Windows: Double Pane, Vinyl
  • Additional Room 1: Description: Entry
  • Appliances: Built In Microwave, Dishwasher, Disposal, Microwave, Range/Oven, Refrigerator
  • Master Bedroom: Level: Main; Remarks: Sitting area, walk in closet & more

Exterior Features

  • Construction: Frame
  • Exterior Finish: Fiber Cement
  • Foundation: Concrete
  • Road Access: Public Road
  • Road Surface: Paved
  • Roof: Composition
  • Construction Status: Resale
  • Patio Deck: Covered Patio, Covered Porch

Utilities

  • Electricity: On Site
  • Gas: On Site
  • Sewer: Public
  • Water System: Community
  • Garbage: Available
  • Air Conditioner: Central

Condo/Co-op/Association

  • HOA: No

Lot Info

  • Estimated Number Acres: 0.56
  • Geo Address Line: 104 Dustarr Ln
  • Geo Longitude: -116.539532008598
  • Geo Primary City: Ponderay
  • Geo Quality: 1
  • In City Limits: Yes
  • Parcel Number: RPP37610000030A
  • Lot Size Irregular: No

Tax Info

  • Tax Database I D: 1
  • Assessor Parcel Number: RPP37610000030A
  • Tax Year: 2017

MLS Schools

  • School District: Lake Pend Oreille
  • Elementary School: Kootenai
  • High School: Sandpoint

Ownership History

We collect this data history from publicly available records. To have your information removed, we recommend requesting removal directly through your county’s website.

Date Name Owned For Owner Type

Purchase Details

Closed on
Aug 20, 2025
Sold by
Bought by
Current Estimated Value
$756,968

Home Financials for this Owner

Home Financials are based on the most recent Mortgage that was taken out on this home.
Original Mortgage
$477,100
Interest Rate
6.75%
Mortgage Type
New Conventional

Purchase Details

Closed on
Jan 23, 2023
Sold by
Bought by

Purchase Details

Listed on
Nov 21, 2018
Closed on
Jan 10, 2019
Sold by
Bought by
Seller's Agent
Charesse Moore
EVERGREEN REALTY
Buyer's Agent
Cheri Hiatt
TOMLINSON SOTHEBY`S INTL. REAL
List Price
$459,000

Home Financials for this Owner

Home Financials are based on the most recent Mortgage that was taken out on this home.
Avg. Annual Appreciation
7.70%

Purchase Details

Listed on
Sep 29, 2017
Closed on
Dec 11, 2017
Sold by
Bought by
Seller's Agent
Thomas Puckett
REALM PARTNERS, LLC
Buyer's Agent
Charesse Moore
EVERGREEN REALTY
List Price
$429,999

Home Financials for this Owner

Home Financials are based on the most recent Mortgage that was taken out on this home.
Avg. Annual Appreciation
2.24%
Original Mortgage
$377,999
Interest Rate
3.9%
Mortgage Type
New Conventional

Purchase Details

Closed on
Jun 16, 2016
Sold by
Bought by

Home Financials for this Owner

Home Financials are based on the most recent Mortgage that was taken out on this home.
Original Mortgage
$120,000
Interest Rate
3.58%
Mortgage Type
Purchase Money Mortgage

Purchase Details

Closed on
Nov 20, 2009
Sold by
Bought by
Source: Public Records

Home Values in the Area

Source: Public Records

Average Home Value in this Area


Source: Public Records

Agents Specializing in Ponderay, ID

See All Agents

Purchase History

We collect this data history from publicly available records. To have your information removed, we recommend requesting removal directly through your county’s website.

Date Buyer Sale Price Title Company
-- North Idaho Title
-- Alliance Title
-- North Idaho Title Co Sandpoi
-- First American Title
$114,476 --
Source: Public Records

Mortgage History

We collect this data history from publicly available records. To have your information removed, we recommend requesting removal directly through your county’s website.

Date Status Borrower Loan Amount
Open $455,672
Closed $477,100
Previous Owner $500,000
Previous Owner $377,999
Previous Owner $120,000
Previous Owner $8,748
Source: Public Records

Property History

We collect this data history from publicly available records. To have your information removed, we recommend requesting removal directly through your county’s website.

Date Event Price List to Sale Price per Sq Ft Prior Sale
01/14/2019 01/14/19 Sold -- -- --
12/28/2018 12/28/18 Pending -- -- --
11/21/2018 11/21/18 For Sale $459,000 +6.7% $191 / Sq Ft
12/22/2017 12/22/17 Sold -- -- -- View Prior Sale
12/04/2017 12/04/17 Pending -- -- --
09/29/2017 09/29/17 For Sale $429,999 -- $179 / Sq Ft
Source: Selkirk Association of REALTORS®

Tax History

We collect this data history from publicly available records. To have your information removed, we recommend requesting removal directly through your county’s website.

Year Tax Paid Tax Assessment Tax Assessment Total Assessment is a certain percentage of the fair market value that is determined by local assessors to be the total taxable value of land and additions on the property. Land Improvement
2025 $5,927 $427,124 $254,372 $172,752
2024 $5,683 $418,750 $249,385 $169,365
2023 $5,587 $410,541 $244,496 $166,045
2022 $5,253 $402,492 $239,702 $162,790
2021 $5,144 $394,601 $235,002 $159,599
2020 $5,131 $390,556 $232,593 $157,963
2019 $5,072 $382,899 $228,033 $154,866
2018 $4,868 $375,392 $223,562 $151,830
2016 $3,851 $306,637 $169,765 $136,872
2015 $3,700 $302,032 $167,215 $134,817
2014 $3,683 $296,117 $163,940 $132,177
Source: Public Records

Agents Affiliated with this Home

  • Section Image
  • Section Image
  • Section Image
  • Section Image
See All Agents

Map

Source: Selkirk Association of REALTORS®

MLS Number: 20183867

Selkirk Association of REALTORS®

APN: RPP37-610-000030A

Your Personal Tour Guide

Ask me questions while you tour the home.