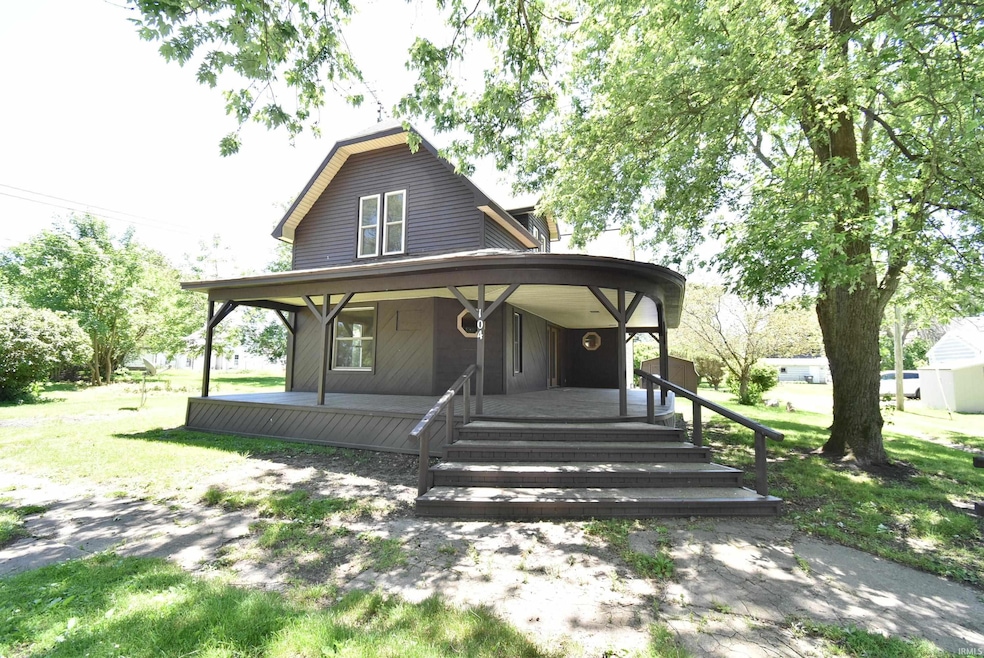


104 E 5th St Earl Park, IN 47942
Estimated payment $1,190/month
Highlights
- Covered Patio or Porch
- Eat-In Kitchen
- Forced Air Heating and Cooling System
- Walk-In Pantry
- Bathtub with Shower
- Ceiling Fan
About This Home
Looking for that shiny, clean home that is truly ready for new owners to just move in? We've got it right here for you! In the wonderful community of Earl Park, this property sits on the parade route for the annual Fall Festival! Not only has this home been cleaned from top to bottom inside, but the outside has been as well! The gorgeous cedar siding has been sealed with quality stain as well as the storage shed that has a solid, upgraded floor with electrical utilities. You'll notice the fresh paint upon entry and the open concept floor plan on the main level. The kitchen has custom hickory cabinets and beautiful cedar accent walls which have been lovingly cleaned for it's new owners. This home is selling As-Is and inspections are welcome! Some notable updates include a new furnace in January of 2024, fresh paint upstairs and in bath, and all new faucets, and new tankless water heater. Between the covered front porch and the open deck on the back of the home, you have your choices of outdoor space to enjoy the gorgeous Indiana weather!
Home Details
Home Type
- Single Family
Est. Annual Taxes
- $2,941
Year Built
- Built in 1900
Lot Details
- 10,454 Sq Ft Lot
- Lot Dimensions are 60x176
- Rural Setting
- Level Lot
Home Design
- Poured Concrete
- Shingle Roof
- Asphalt Roof
- Metal Roof
- Cedar
Interior Spaces
- 2-Story Property
- Ceiling Fan
- Gas Log Fireplace
- Living Room with Fireplace
Kitchen
- Eat-In Kitchen
- Walk-In Pantry
- Laminate Countertops
- Built-In or Custom Kitchen Cabinets
Flooring
- Carpet
- Vinyl
Bedrooms and Bathrooms
- 3 Bedrooms
- 1 Full Bathroom
- Bathtub with Shower
Laundry
- Laundry on main level
- Gas And Electric Dryer Hookup
Partially Finished Basement
- Block Basement Construction
- Stone or Rock in Basement
- Crawl Space
Parking
- Gravel Driveway
- Off-Street Parking
Schools
- Prairie Crossing Elementary School
- Benton Central Middle School
- Benton Central High School
Utilities
- Forced Air Heating and Cooling System
- Heating System Uses Gas
Additional Features
- Covered Patio or Porch
- Suburban Location
Listing and Financial Details
- Assessor Parcel Number 04-04-23-331-075.000-015
Map
Tax History
We collect this data history from publicly available records. To have your information removed, we recommend requesting removal directly through your county’s website.
| Year | Tax Paid | Tax Assessment Tax Assessment Total Assessment is a certain percentage of the fair market value that is determined by local assessors to be the total taxable value of land and additions on the property. | Land | Improvement |
|---|---|---|---|---|
| 2025 | $2,941 | $148,300 | $6,000 | $142,300 |
| 2024 | $2,821 | $140,200 | $6,000 | $134,200 |
| 2023 | $781 | $131,000 | $4,800 | $126,200 |
| 2022 | $769 | $120,200 | $4,800 | $115,400 |
| 2021 | $876 | $105,300 | $4,800 | $100,500 |
| 2020 | $702 | $97,000 | $4,800 | $92,200 |
| 2019 | $619 | $96,300 | $4,800 | $91,500 |
| 2018 | $293 | $72,400 | $4,800 | $67,600 |
| 2017 | $356 | $68,000 | $4,800 | $63,200 |
| 2016 | $354 | $68,000 | $4,800 | $63,200 |
| 2014 | $336 | $60,200 | $3,400 | $56,800 |
| 2013 | $336 | $58,800 | $3,400 | $55,400 |
Property History
We collect this data history from publicly available records. To have your information removed, we recommend requesting removal directly through your county’s website.
| Date | Event | Price | List to Sale | Price per Sq Ft |
|---|---|---|---|---|
| 08/29/2025 08/29/25 | Price Changed | $175,000 | -4.6% | $93 / Sq Ft |
| 10/11/2024 10/11/24 | For Sale | $183,500 | -- | $97 / Sq Ft |
Purchase History
We collect this data history from publicly available records. To have your information removed, we recommend requesting removal directly through your county’s website.
| Date | Type | Sale Price | Title Company |
|---|---|---|---|
| Quit Claim Deed | -- | None Listed On Document | |
| Interfamily Deed Transfer | -- | -- | |
| Interfamily Deed Transfer | -- | Linda L Harris Attorney At L |
Mortgage History
We collect this data history from publicly available records. To have your information removed, we recommend requesting removal directly through your county’s website.
| Date | Status | Loan Amount | Loan Type |
|---|---|---|---|
| Previous Owner | $16,400 | New Conventional |
Source: Indiana Regional MLS
MLS Number: 202440046

APN: 04-04-23-331-075.000-015
Disclaimer: Certain information contained herein is derived from information provided by parties other than Homes.com. All information provided is deemed reliable, but is not guaranteed to be accurate and should be independently verified.
Based on information submitted to the MLS GRID. All data is obtained from various sources and may not have been verified by broker or MLS GRID. Supplied Open House Information is subject to change without notice. All information should be independently reviewed and verified for accuracy. Properties may or may not be listed by the office/agent presenting the information. Some IDX listings have been excluded from this website. IDX information is provided exclusively for personal, non-commercial use, and may not be used for any purpose other than to identify prospective properties consumers may be interested in purchasing. Information is deemed reliable but not guaranteed.
Based on information submitted to the MLS GRID
- 306 S Chestnut St
- 305 S Chestnut St
- 307 W 6th St
- 403 S Chestnut St
- 206 S 3rd St
- 518 Indiana 18
- 518 Indiana 18
- 204 S 1st St
- 106 W Allen St
- 110 W Allen St
- 112 W Allen St
- Vacant Land W Allen St
- 210 N 6th St
- 205 W Railroad St
- 211 W Railroad St
- 508 E Dunlap St
- 310 E Rose St
- 307 N 6th St
- 307 N Filmore Ave
- 405 N 7th St
- 215 E Graham St Unit 1
- 211 W Railroad St Unit B
- 201 E 5th St Unit 2
- 1106 S Shawn Ra Nae Dr
- 301 W Short St
- 206 W Oxford St
- 1645 N McCade St
- 304 Gilbert St
- 410 S Chicago St
- 504 S Martin St
- 10 Candlelight Plaza
- 3405 Dolerite Ct
- 3380 Morallion Ct
- 3221 Kildaire Dr Unit 2B
- 2550 Commonside Way
- 2761 Morallion Dr
- 2867 Katmai Ct
- 3272 Maitland Dr
- 3430 Marlton Ct
- 2891 Biscayne Ct
Ask me questions while you tour the home.