S
Seller's Agent in 2016
SANDY LYNESS
SANDY LYNESS REAL ESTATE INVESTMENTS, LLC
(503) 551-2645
49 Total Sales

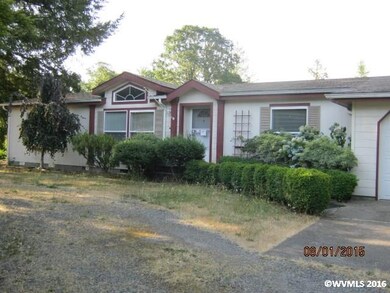
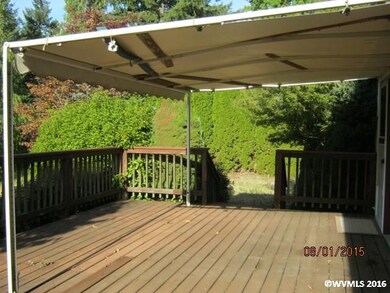
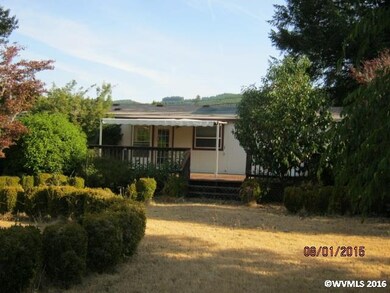
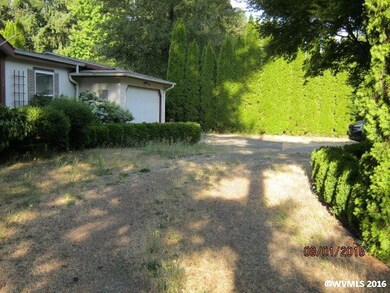
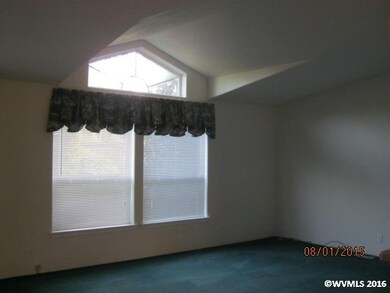
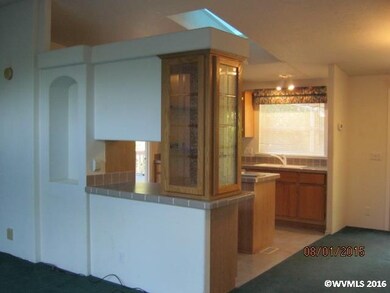
Feels like you are in the country. Private back yard for gardening and relaxing. Short distance to the Santiam River. Open floor plan, master bedroom and bath at one end of home. Circular drive. Attached single car garage.
Last Agent to Sell the Property
SANDY LYNESS REAL ESTATE INVESTMENTS, LLC License #200101057 Listed on: 02/26/2016
We collect this data history from publicly available records. To have your information removed, we recommend requesting removal directly through your county’s website.
We collect this data history from publicly available records. To have your information removed, we recommend requesting removal directly through your county’s website.
| Date | Buyer | Sale Price | Title Company |
|---|---|---|---|
| -- | First American | ||
| $134,900 | Fidelity National Title | ||
| -- | None Available | ||
| $101,575 | Key Title Company |
We collect this data history from publicly available records. To have your information removed, we recommend requesting removal directly through your county’s website.
| Date | Status | Borrower | Loan Amount |
|---|---|---|---|
| Open | $107,920 | ||
| Previous Owner | $101,575 |
We collect this data history from publicly available records. To have your information removed, we recommend requesting removal directly through your county’s website.
| Date | Event | Price | List to Sale | Price per Sq Ft |
|---|---|---|---|---|
| 06/09/2016 06/09/16 | Sold | $134,900 | -0.8% | $96 / Sq Ft |
| 04/03/2016 04/03/16 | Pending | -- | -- | -- |
| 02/26/2016 02/26/16 | For Sale | $136,000 | -- | $97 / Sq Ft |
We collect this data history from publicly available records. To have your information removed, we recommend requesting removal directly through your county’s website.
| Year | Tax Paid | Tax Assessment Tax Assessment Total Assessment is a certain percentage of the fair market value that is determined by local assessors to be the total taxable value of land and additions on the property. | Land | Improvement |
|---|---|---|---|---|
| 2025 | $2,108 | $156,870 | ||
| 2024 | $2,108 | $152,310 | ||
| 2023 | $2,045 | $147,880 | $0 | $0 |
| 2022 | $1,952 | $143,580 | $0 | $0 |
| 2021 | $1,918 | $139,400 | $0 | $0 |
| 2020 | $1,841 | $135,340 | $0 | $0 |
| 2019 | $1,869 | $131,400 | $0 | $0 |
| 2018 | $1,515 | $0 | $0 | $0 |
| 2017 | $1,388 | $0 | $0 | $0 |
| 2016 | $1,388 | $0 | $0 | $0 |
| 2015 | $1,251 | $0 | $0 | $0 |
| 2014 | $1,091 | $0 | $0 | $0 |
S
Seller's Agent in 2016
SANDY LYNESS
SANDY LYNESS REAL ESTATE INVESTMENTS, LLC
(503) 551-2645
49 Total Sales

Buyer's Agent in 2016
Josh Heneveld
KELLER WILLIAMS CAPITAL CITY
(503) 602-7479
26 Total Sales
Source: Willamette Valley MLS
MLS Number: 700814
Disclaimer: Certain information contained herein is derived from information provided by parties other than Homes.com. All information provided is deemed reliable, but is not guaranteed to be accurate and should be independently verified.
Based on information from Willamette Valley Multiple Listing Service, which neither guarantees nor is in any way responsible for its accuracy. All data is provided ‘AS IS’ and with all faults. Data maintained by Willamette Valley Multiple Listing Service may not reflect all real estate activity in the market. Copyright 2026 Williamette Valley Multiple Listing Service.
WVMLS Member Broker: Arlene Richardson.
Ask me questions while you tour the home.