
Karl Kennedy
Keller Williams Spokane - Main
(509) 800-2359
140 Total Sales
4 in Nevada Lidgerwood
$235K - $370K Price Range
Estimated Value: $182,915
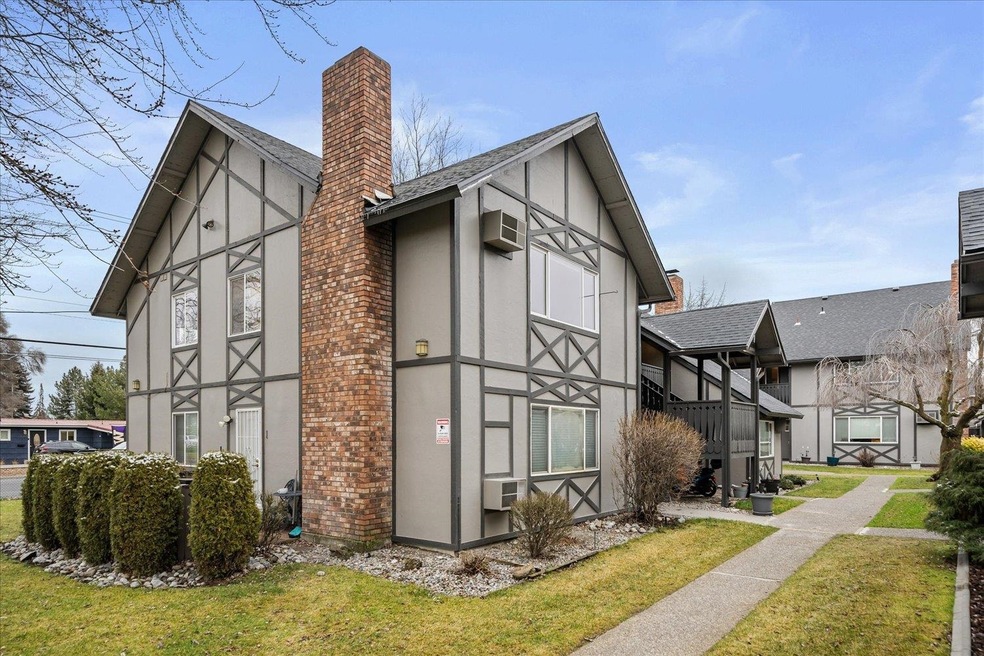
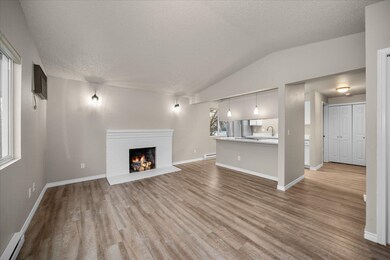
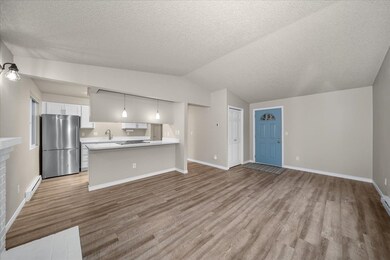
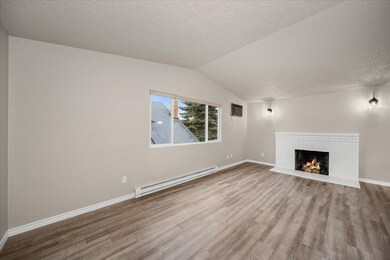
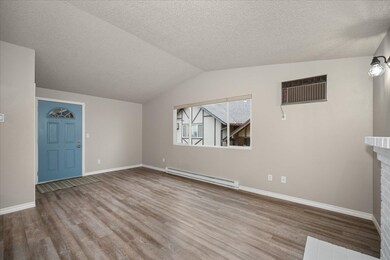
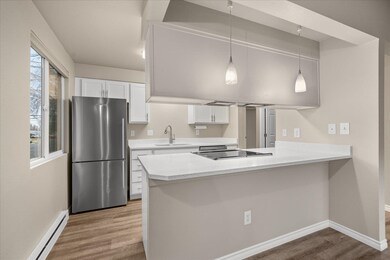
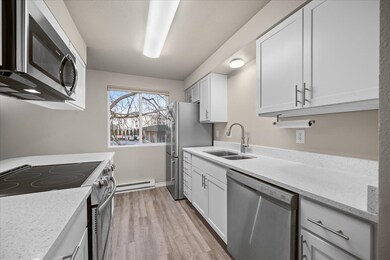
Step into this beautifully updated 2-bedroom, 1-bath second floor condo. Inside features a kitchen with all new cabinets, stainless appliances, with quartz countertops and newer LVP flooring throughout. Enjoy the coziness of a fireplace and the convenience of an in-unit washer and dryer. The condo includes a detached 1-car garage and is part of a well-maintained, quiet community where the lawn and landscaping are diligently cared for, with trees, bushes, and flowers throughout the complex. A new roof and fresh exterior paint were completed in 2024, ensuring worry-free living for years to come. Located just 5 minutes from Whitworth University, MUV Fitness, and Trader Joe’s, and close to shopping, dining, parks, and amenities. This Brookshire condo offers a perfect place for turnkey living and convenience.
Last Agent to Sell the Property
Real Broker LLC License #21033417 Listed on: 01/11/2025
We collect this data history from publicly available records. To have your information removed, we recommend requesting removal directly through your county’s website.
Karl Kennedy
Keller Williams Spokane - Main
(509) 800-2359
140 Total Sales
4 in Nevada Lidgerwood
$235K - $370K Price Range
John Leland
Upward Advisors
(509) 285-0351
246 Total Sales
24 in Nevada Lidgerwood
$52K - $460K Price Range
Jonathan Bich
Coldwell Banker Tomlinson
(509) 285-9545
271 Total Sales
18 in Nevada Lidgerwood
$75K - $605K Price Range
Patrick Libey
Avalon 24 Real Estate
(509) 339-8012
139 Total Sales
1 in Nevada Lidgerwood
$85,000 Price
Sabrina Jones-Schroeder
EXIT Real Estate Professionals
(509) 381-0273
142 Total Sales
2 in Nevada Lidgerwood
$44K - $319K Price Range
Wendy Hughes
Amplify Real Estate Services
(509) 519-2342
134 Total Sales
5 in Nevada Lidgerwood
$180K - $320K Price Range
We collect this data history from publicly available records. To have your information removed, we recommend requesting removal directly through your county’s website.
| Date | Buyer | Sale Price | Title Company |
|---|---|---|---|
| $202,200 | Wfg National Title | ||
| Mahoney Mark M | $77,500 | Spokane County Title Co |
We collect this data history from publicly available records. To have your information removed, we recommend requesting removal directly through your county’s website.
| Date | Status | Borrower | Loan Amount |
|---|---|---|---|
| Open | $7,941 | ||
| Open | Glass Vernon | $198,537 | |
| Previous Owner | Mahoney Judith Ann | $52,900 | |
| Previous Owner | Mahoney Mark M | $57,500 |
We collect this data history from publicly available records. To have your information removed, we recommend requesting removal directly through your county’s website.
| Date | Event | Price | List to Sale | Price per Sq Ft |
|---|---|---|---|---|
| 02/11/2025 02/11/25 | Sold | $202,200 | +3.7% | $264 / Sq Ft |
| 01/13/2025 01/13/25 | Pending | -- | -- | -- |
| 01/11/2025 01/11/25 | For Sale | $195,000 | -- | $255 / Sq Ft |
We collect this data history from publicly available records. To have your information removed, we recommend requesting removal directly through your county’s website.
| Year | Tax Paid | Tax Assessment Tax Assessment Total Assessment is a certain percentage of the fair market value that is determined by local assessors to be the total taxable value of land and additions on the property. | Land | Improvement |
|---|---|---|---|---|
| 2026 | $1,917 | $187,640 | $37,440 | $150,200 |
| 2025 | $1,766 | $187,640 | $37,440 | $150,200 |
| 2024 | $1,766 | $177,340 | $37,440 | $139,900 |
| 2023 | $1,655 | $177,340 | $37,440 | $139,900 |
| 2022 | $1,451 | $168,540 | $37,440 | $131,100 |
| 2021 | $1,341 | $112,160 | $24,960 | $87,200 |
| 2020 | $1,020 | $81,960 | $14,560 | $67,400 |
| 2019 | $889 | $74,000 | $10,400 | $63,600 |
| 2018 | $976 | $69,840 | $6,240 | $63,600 |
| 2017 | $959 | $69,840 | $6,240 | $63,600 |
| 2016 | $980 | $69,840 | $6,240 | $63,600 |
| 2015 | $1,052 | $73,440 | $6,240 | $67,200 |
| 2014 | -- | $73,440 | $6,240 | $67,200 |
| 2013 | -- | $0 | $0 | $0 |
Seller's Agent in 2025
Tanya Starkel
Real Broker LLC
(509) 475-9075
3 in this area
253 Total Sales
GB
Buyer's Agent in 2025
Greg Barkley
eXp Realty, LLC Branch
(509) 939-5476
9 in this area
52 Total Sales
Source: Spokane Association of REALTORS®
MLS Number: 202510738
APN: 36292.6207
Disclaimer: Certain information contained herein is derived from information provided by parties other than Homes.com. All information provided is deemed reliable, but is not guaranteed to be accurate and should be independently verified.
All data is obtained from various sources and may not have been verified by broker or MLS GRID. Supplied Open House Information is subject to change without notice. All information should be independently reviewed and verified for accuracy. Properties may or may not be listed by the office/agent presenting the information. Some IDX listings have been excluded from this website. IDX information is provided exclusively for personal, non-commercial use, and may not be used for any purpose other than to identify prospective properties consumers may be interested in purchasing.Information is deemed reliable but not guaranteed.
Listings courtesy of Spokane Association of REALTORS® as distributed by MLS GRID.
Based on information submitted to the MLS GRID
Ask me questions while you tour the home.