
Christy Stone
Keller Williams Connected
(619) 554-0742
96 Total Sales
2 in Gold Hill
$250K - $625K Price Range


Estimated Value: $648,988
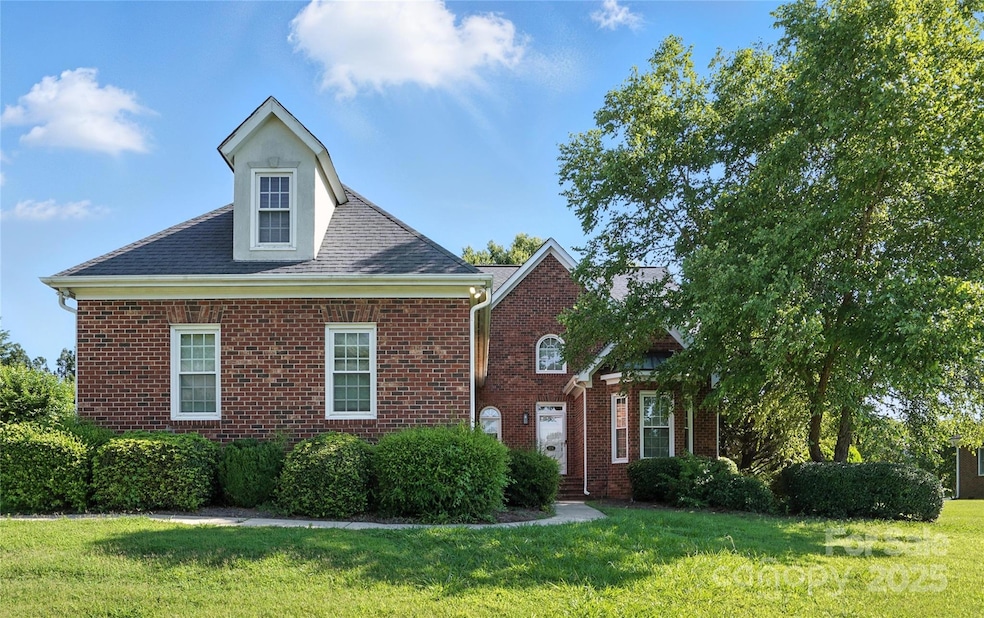
Welcome to 104 Fairwind Court, a beautiful 4-bedroom, 3.5-bath home that sits on a .34-acre cul-de-sac homesite and offers great space inside and out. The open layout features a bright living area, soaring ceilings, and a kitchen with granite counters, stainless appliances, large island, and walk-in pantry, just perfect for gatherings. The primary suite is tucked privately on the main level and features a spa-like ensuite bath with dual vanities, updated walk-in shower, and a huge closet. Upstairs, you’ll find three spacious bedrooms, one that could easily be utilized as a home office, gym, or playroom. A 3-car garage adds plenty of room for cars, storage, or even a workshop. With a mudroom and lots of storage, daily living is easy. Beacon Knoll features a gorgeous lake and awesome community amenities, to include a club house, lake access, pool, playground, sports court, tennis courts, and more! Just minutes from downtown fort Mill, I-77 and all that Uptown Charlotte has to offer!
Last Agent to Sell the Property
EXP Realty LLC Market St Brokerage Email: paige@boykinpropertygroup.com License #90457 Listed on: 06/24/2025
Co-Listed By
EXP Realty LLC Market St Brokerage Email: paige@boykinpropertygroup.com License #305396
We collect this data history from publicly available records. To have your information removed, we recommend requesting removal directly through your county’s website.
Christy Stone
Keller Williams Connected
(619) 554-0742
96 Total Sales
2 in Gold Hill
$250K - $625K Price Range
RM
Robert Macleod
Boston MacLeod Realty
(980) 701-5289
59 Total Sales
5 in Gold Hill
$365K - $1.2M Price Range
DJ Pomposini
HoneyBee Real Estate
(980) 525-8614
71 Total Sales
1 in Gold Hill
$630,000 Price
Melissa Vess
ALBRICK
(980) 319-1941
116 Total Sales
1 in Gold Hill
$745,000 Price
Jeanne O'Connell
Better Homes and Garden Real Estate Paracle
(803) 676-7275
71 Total Sales
5 in Gold Hill
$475K - $675K Price Range
Christopher Davero
Better Homes and Gardens Real Estate Paracle
(331) 226-1923
65 Total Sales
2 in Gold Hill
$265K - $650K Price Range
We collect this data history from publicly available records. To have your information removed, we recommend requesting removal directly through your county’s website.
| Date | Buyer | Sale Price | Title Company |
|---|---|---|---|
| $650,000 | None Listed On Document | ||
| Strong James Blades | $395,000 | None Available |
We collect this data history from publicly available records. To have your information removed, we recommend requesting removal directly through your county’s website.
| Date | Status | Borrower | Loan Amount |
|---|---|---|---|
| Open | $585,000 | ||
| Previous Owner | Scott Richard A | $188,500 |
We collect this data history from publicly available records. To have your information removed, we recommend requesting removal directly through your county’s website.
| Date | Event | Price | List to Sale | Price per Sq Ft | Prior Sale |
|---|---|---|---|---|---|
| 09/26/2025 09/26/25 | Sold | $650,000 | 0.0% | $218 / Sq Ft | |
| 08/14/2025 08/14/25 | Price Changed | $650,000 | -3.7% | $218 / Sq Ft | |
| 07/29/2025 07/29/25 | Price Changed | $675,000 | -2.9% | $226 / Sq Ft | |
| 06/24/2025 06/24/25 | For Sale | $695,000 | +75.9% | $233 / Sq Ft | |
| 02/24/2017 02/24/17 | Sold | $395,000 | -4.8% | $126 / Sq Ft | View Prior Sale |
| 01/24/2017 01/24/17 | Pending | -- | -- | -- | |
| 11/22/2016 11/22/16 | For Sale | $415,000 | -- | $132 / Sq Ft |
We collect this data history from publicly available records. To have your information removed, we recommend requesting removal directly through your county’s website.
| Year | Tax Paid | Tax Assessment Tax Assessment Total Assessment is a certain percentage of the fair market value that is determined by local assessors to be the total taxable value of land and additions on the property. | Land | Improvement |
|---|---|---|---|---|
| 2025 | $2,543 | $16,481 | $3,754 | $12,727 |
| 2024 | $2,176 | $14,331 | $3,600 | $10,731 |
| 2023 | $2,110 | $14,331 | $3,600 | $10,731 |
| 2022 | $2,091 | $14,331 | $3,600 | $10,731 |
| 2021 | -- | $14,331 | $3,600 | $10,731 |
| 2020 | $2,245 | $14,331 | $0 | $0 |
| 2019 | $2,756 | $15,180 | $0 | $0 |
| 2018 | $3,352 | $15,180 | $0 | $0 |
| 2017 | $7,353 | $22,770 | $0 | $0 |
| 2016 | $2,386 | $11,600 | $0 | $0 |
| 2014 | $1,557 | $11,600 | $2,600 | $9,000 |
| 2013 | $1,557 | $10,920 | $2,600 | $8,320 |
Seller's Agent in 2025
Paige Boykin
EXP Realty LLC Market St
(843) 251-2707
18 in this area
207 Total Sales
BP
Seller Co-Listing Agent in 2025
Briana Prestininzi
EXP Realty LLC Market St
(980) 229-9320
1 in this area
30 Total Sales
Buyer's Agent in 2025
Melissa Young
Call It Closed International Inc
(704) 877-3354
1 in this area
90 Total Sales
RM
Seller's Agent in 2017
Ruvell Martin
Costello Real Estate and Investments LLC
(920) 227-3271
3 Total Sales
HS
Buyer's Agent in 2017
Hembree Sutton
Premier South
Source: Canopy MLS
MLS Number: 4266966
APN: 7200301088
Disclaimer: Certain information contained herein is derived from information provided by parties other than Homes.com. All information provided is deemed reliable, but is not guaranteed to be accurate and should be independently verified.
All data is obtained from various sources and may not have been verified by broker or MLS GRID. Supplied Open House Information is subject to change without notice. All information should be independently reviewed and verified for accuracy. Properties may or may not be listed by the office/agent presenting the information. Some IDX listings have been excluded from this website.
Based on information submitted to the MLS GRID
Listings courtesy of Canopy MLS as distributed by MLS GRID
Ask me questions while you tour the home.