$199,500
SOLD AUG 13, 2026

104 Grand Central Dr Marshall, AR 72650

3 Beds
2 Baths
1,104 Sq Ft
3.43 Acre Lot

Sale Details

Date Sold: August 13, 2026

$181 Per Sq Ft

20% Below List Price

360 Days on Market

Highlights

  • Airport or Runway
  • Wood Flooring
  • Community Pool
  • Traditional Architecture
  • Separate Formal Living Room
  • Tennis Courts

About This Home

As of August 2026

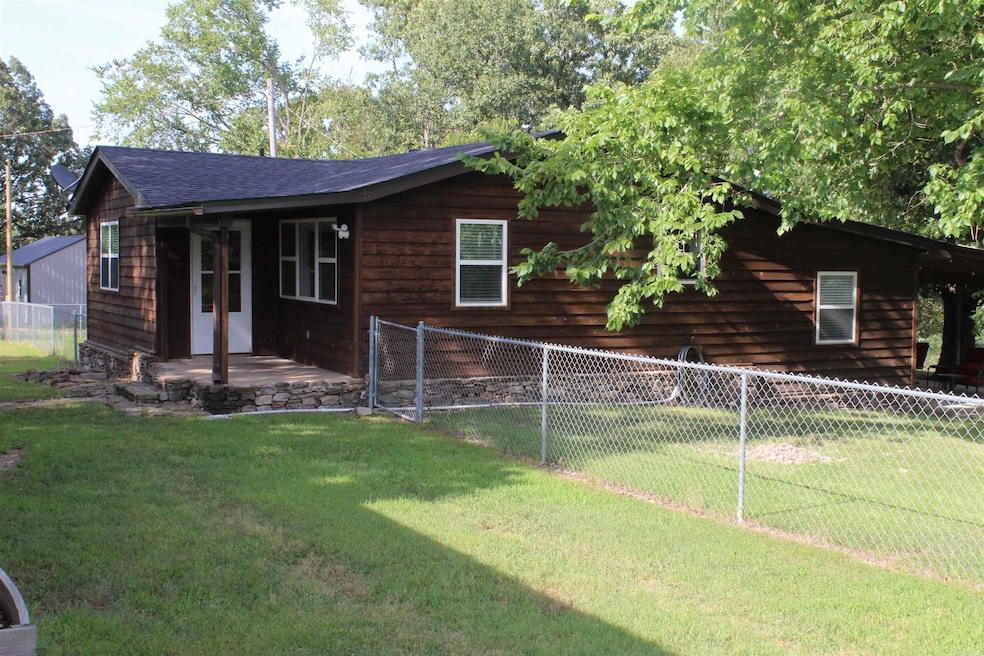
Ideal Getaway, Forever Home, or Airbnb! Remodeled, move-in-ready 3-bedroom, 2-bathroom home offers comfort, space, and outdoor enjoyment. With State Highway frontage for easy access, ideal as a full-time residence, weekend retreat, or short-term rental investment. Fiber internet available, making it easy to stay connected for working remotely or streaming your favorite shows. Step inside to find a bright, updated interior, featuring a private primary suite complete with a walk-in shower and direct access to a spacious covered patio—perfect for grilling, relaxing, and watching the abundant l wildlife. The expansive yard offers plenty of space for gardening, and a chain-link fence around three sides provides a secure area for pets to roam. A detached 960 sq ft garage/shop offers versatile space for storage, hobbies, or a workshop. Enjoy the peace and quiet of the countryside with the convenience of being just 10 minutes from Marshall for daily essentials and dining. Branson, MO is just 1.5 hours away for shopping and entertainment. Only 20 minutes to the Buffalo National River where you can enjoy fishing, kayaking, canoeing, hiking, and numerous outdoor activities! Don't miss out!!

Last Agent to Sell the Property

David Wallis

Arkansas Land Company Listed on: 07/23/2025

Last Buyer's Agent

MELISSA BURNS

Real Broker

Real Broker

Range of Values:

--
Value Increase
--
Percent Increase
--
Adjusted for Inflation
Collateral Analytics

Collateral Analytics Collateral Analytics AVMs (Automated Valuation Model) employ a number of statistical approaches combined with neighborhood-specific comparable selection guarantees the most up-to-date and precise valuations.

Not Available

Collateral Analytics does not have data for the current month. Please view the chart for historical values.

ICE

ICE Mortgage Technology ICE Mortgage Technology’s AVM (Automated Valuation Model) is a state-of-the-art online residential property valuation tool that provides a quick and accurate estimate of the value of almost any home in the U.S.

Not Available

ICE Mortgage Technology does not have data for the current month. Please view the chart for historical values.

First American

First American First American Data & Analytics’ next-generation AVM combines unrivaled data assets with a blended ensemble of valuation models to produce highly accurate, reliable valuations you can trust.

Not Available

First American does not have data for the current month. Please view the chart for historical values.

Quantarium

Quantarium Quantarium’s valuation service, repeatedly proven the industry’s most accurate and comprehensive, is supercharged with a self-learning and auto-tuning AI engine that continually becomes smarter and more accurate as it processes daily inputs from the industry’s leading RE data lake.

Not Available

Quantarium does not have data for the current month. Please view the chart for historical values.

Average Value
Not Available
List Price
Sold Price
Create a Home Valuation Report for This Property
The Home Valuation Report is an in-depth analysis detailing your home's value as well as a comparison with similar homes in the area

Home Details

Home Type

  • Single Family

Est. Annual Taxes

  • $737

Year Built

  • Built in 1971

Lot Details

  • 3.43 Acre Lot
  • Dirt Road
  • Rural Setting
  • Partially Fenced Property
  • Chain Link Fence
  • Level Lot

Parking

  • 2 Car Detached Garage

Home Design

  • Traditional Architecture
  • Split Level Home
  • Combination Foundation
  • Slab Foundation
  • Architectural Shingle Roof
  • Wood Siding
  • Cedar

Interior Spaces

  • 1,104 Sq Ft Home
  • Sheet Rock Walls or Ceilings
  • Insulated Windows
  • Insulated Doors
  • Separate Formal Living Room
  • Combination Kitchen and Dining Room
  • Crawl Space

Kitchen

  • Eat-In Kitchen
  • Stove

Flooring

  • Wood
  • Luxury Vinyl Tile

Bedrooms and Bathrooms

  • 3 Bedrooms
  • 2 Full Bathrooms

Laundry

  • Dryer
  • Washer

Outdoor Features

  • Patio
  • Outdoor Storage

Utilities

  • Central Heating and Cooling System
  • Co-Op Electric
  • Electric Water Heater
  • Septic System

Community Details

Amenities

  • Picnic Area
  • Airport or Runway
  • Party Room

Recreation

  • Tennis Courts
  • Community Playground
  • Community Pool

Home Details

Home Type

Single Family

Est. Annual Taxes

$737

Year Built

Built in 1971

Lot Details

3.43 Acres

Listing Details

  • Class: Residential
  • Style: Traditional
  • Ext Features: Patio, Partially Fenced, Outside Storage Area, Chain Link
  • LVT Date: 07/23/2025
  • Road Surface: Dirt, Paved
  • Type: Rural Residential
  • Warranty: As-Is, Prsnt Cnd At Clsng
  • Estimated Year Built: 1971
  • Special Features: None
  • Property Sub Type: Detached
  • Year Built: 1971

Interior Features

  • Dining Room: Eat-In Kitchen, Kitchen/Dining Combo
  • Estimated Sq Ft: 1104
  • Bedrooms: 3
  • Floors: Wood, Luxury Vinyl
  • Foundation: Crawl Space, Slab, Slab/Crawl Combination
  • Full Bathrooms: 2
  • Interiors: Washer Connection, Washer-Stays, Dryer Connection-Electric, Dryer-Stays, Water Heater-Electric
  • Kitchen Equip: Free-Standing Stove
  • Other Rooms: Formal Living Room
  • Stories: Split-Level
  • Walls Ceilings: Sheet Rock

Exterior Features

  • Exterior: Cedar, Wood
  • Roof: Architectural Shingle

Garage/Parking

  • Parking: Garage, Two Car, Detached

Utilities

  • Utilities: Septic, Water-Public, Electric-Co-Op
  • Heat Air: Central Cool-Electric, Central Heat-Electric

Condo/Co-op/Association

  • Amenities: Swimming Pool(s), Tennis Court(s), Playground, Party Room, Picnic Area, Airport

Lot Info

  • Estimated Lot Size: 3.43
  • Estimated Lot Size: 3.43 +/- acres
  • Lot: Sloped, Level, Rural Property, Not In Subdivision
  • Geo Subdivision: AR

Green Features

  • Energy Features: Insulated Windows, Insulated Doors

Tax Info

  • Annual Taxes: 737

Ownership History

We collect this data history from publicly available records. To have your information removed, we recommend requesting removal directly through your county’s website.

Date Name Owned For Owner Type

Purchase Details

Closed on
Sep 10, 2020
Sold by
Tackett T J T and Tackett Sherry
Bought by

Home Financials for this Owner

Home Financials are based on the most recent Mortgage that was taken out on this home.
Original Mortgage
$52,250
Outstanding Balance
$45,410
Interest Rate
2.9%
Mortgage Type
New Conventional
Estimated Equity
$114,060

Purchase Details

Closed on
Mar 27, 2014
Sold by
Christy Christy and Lecompte Christy
Bought by
Tackett T J and Tackett Sherry

Home Financials for this Owner

Home Financials are based on the most recent Mortgage that was taken out on this home.
Original Mortgage
$61,600
Interest Rate
4.44%
Mortgage Type
New Conventional

Purchase Details

Closed on
Dec 21, 2013
Bought by
Lecompte Christy

Purchase Details

Closed on
Mar 22, 2011
Sold by
James Russell and James Connie
Bought by
Lecompte Edward J and Lecompte

Purchase Details

Closed on
Oct 7, 1996
Bought by
Horton Bill and Horton Rita

Purchase Details

Closed on
Apr 1, 1971
Bought by
James Opal

Purchase Details

Closed on
Jan 1, 1966
Bought by
James

Purchase Details

Closed on
Sep 11, 1950
Bought by
James
Source: Public Records

Purchase History

We collect this data history from publicly available records. To have your information removed, we recommend requesting removal directly through your county’s website.

Date Type Sale Price Title Company
Warranty Deed $55,000 First National Title Company
Warranty Deed -- --
Quit Claim Deed -- --
Warranty Deed -- --
Warranty Deed $3,000 --
Deed -- --
Deed -- --
Warranty Deed -- --
Warranty Deed -- --
Source: Public Records

Mortgage History

We collect this data history from publicly available records. To have your information removed, we recommend requesting removal directly through your county’s website.

Date Status Loan Amount Loan Type
Open $52,250 New Conventional
Previous Owner $22,000 New Conventional
Previous Owner $61,600 New Conventional
Previous Owner $57,173 No Value Available
Source: Public Records

Property History

We collect this data history from publicly available records. To have your information removed, we recommend requesting removal directly through your county’s website.

Date Event Price List to Sale Price per Sq Ft
08/13/2026 08/13/26 Sold $199,500 0.0% $181 / Sq Ft
07/18/2026 07/18/26 Pending -- -- --
06/12/2026 06/12/26 Price Changed $199,500 -20.2% $181 / Sq Ft
07/23/2025 07/23/25 For Sale $250,000 -- $226 / Sq Ft
Source: Cooperative Arkansas REALTORS® MLS

Tax History

We collect this data history from publicly available records. To have your information removed, we recommend requesting removal directly through your county’s website.

Year Tax Paid Tax Assessment Tax Assessment Total Assessment is a certain percentage of the fair market value that is determined by local assessors to be the total taxable value of land and additions on the property. Land Improvement
2025 $788 $17,640 $2,740 $14,900
2024 $736 $15,110 $210 $14,900
2023 $565 $15,110 $210 $14,900
2022 $565 $15,110 $210 $14,900
2021 $513 $10,780 $130 $10,650
2020 $513 $10,780 $130 $10,650
2019 $531 $10,780 $130 $10,650
2018 $531 $10,780 $130 $10,650
2017 $513 $10,780 $130 $10,650
2016 $485 $10,450 $130 $10,320
2014 $387 $9,081 $410 $8,671
Source: Public Records

Agents Affiliated with this Home

  • Section Image
  • Section Image
See All Agents

Map

Source: Cooperative Arkansas REALTORS® MLS

MLS Number: 25029127

Cooperative Arkansas REALTORS® MLS

APN: 001-02731-000

Your Personal Tour Guide

Ask me questions while you tour the home.