
Brandon Hostetter
Responds Quickly
Coldwell Banker Realty
(223) 216-2014
132 Total Sales
1 in Lexington
$350,000 Price

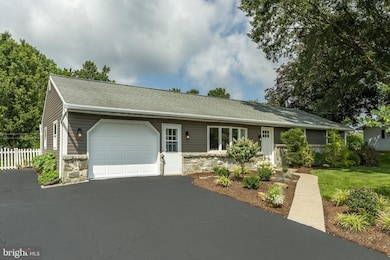


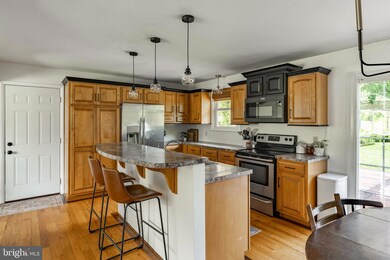


Estimated Value: $480,168
Welcome home to this impeccably maintained one-level residence offering the perfect blend of style, comfort, and convenience. Boasting three spacious bedrooms and two full baths, this property features an open floorplan with a beautifully upgraded kitchen, hardwood floors and interior décor that enhance both functionality and aesthetic appeal. Step outside onto the expansive 14x20 deck, ideal for entertaining or relaxing in your very private backyard, framed by mature trees on a level 0.4-acre lot. With its economical design and low-maintenance appeal, this home is a rare find for anyone seeking both ease of living and tasteful updates. Located in a highly convenient area, you're just minutes away from Lititz and Ephrata, offering quick access to shopping, dining, and community amenities. This property is truly a must-see to fully appreciate—discover the comfort of move-in-ready, single-level living in a tranquil setting.***OFFER DEADLINE Tuesday, July 22 @ 12 NOON. Highest and best. No escalation clauses***********
Last Agent to Sell the Property
(717) 733-4777 lynn@kingswayrealty.com Kingsway Realty - Ephrata License #RM041524B Listed on: 07/18/2025
We collect this data history from publicly available records. To have your information removed, we recommend requesting removal directly through your county’s website.
Brandon Hostetter
Coldwell Banker Realty
(223) 216-2014
132 Total Sales
1 in Lexington
$350,000 Price
Rachel Stoltzfus
Iron Valley Real Estate of Lancaster
(223) 217-4726
158 Total Sales
1 in Lexington
$355,000 Price
Craig Hartranft
Berkshire Hathaway HomeServices Homesale Realty
(717) 537-0950
871 Total Sales
9 in Lexington
$300K - $800K Price Range
Ronald Burkhart
Coldwell Banker Realty
(223) 217-5937
166 Total Sales
1 in Lexington
$416,000 Price
Anne M. Lusk
Lusk & Associates Sotheby's International Realty
(717) 935-8473
619 Total Sales
11 in Lexington
$330K - $2.7M Price Range
Chuck Honabach
Realty ONE Group Unlimited
(717) 807-6455
200 Total Sales
1 in Lexington
$395,000 Price
We collect this data history from publicly available records. To have your information removed, we recommend requesting removal directly through your county’s website.
| Date | Buyer | Sale Price | Title Company |
|---|---|---|---|
| $465,000 | None Listed On Document | ||
| $152,000 | None Available | ||
| $169,900 | None Available |
We collect this data history from publicly available records. To have your information removed, we recommend requesting removal directly through your county’s website.
| Date | Status | Borrower | Loan Amount |
|---|---|---|---|
| Previous Owner | $140,000 | ||
| Previous Owner | $138,000 | ||
| Previous Owner | $163,583 | ||
| Previous Owner | $166,822 | ||
| Previous Owner | $25,500 | ||
| Previous Owner | $25,000 |
We collect this data history from publicly available records. To have your information removed, we recommend requesting removal directly through your county’s website.
| Date | Event | Price | List to Sale | Price per Sq Ft | Prior Sale |
|---|---|---|---|---|---|
| 08/07/2025 08/07/25 | Sold | $465,000 | +24.1% | $349 / Sq Ft | |
| 07/22/2025 07/22/25 | Pending | -- | -- | -- | |
| 07/18/2025 07/18/25 | For Sale | $374,800 | +146.6% | $281 / Sq Ft | |
| 01/31/2014 01/31/14 | Sold | $152,000 | +9.4% | $114 / Sq Ft | View Prior Sale |
| 09/19/2013 09/19/13 | Pending | -- | -- | -- | |
| 06/17/2013 06/17/13 | For Sale | $139,000 | -- | $104 / Sq Ft |
We collect this data history from publicly available records. To have your information removed, we recommend requesting removal directly through your county’s website.
| Year | Tax Paid | Tax Assessment Tax Assessment Total Assessment is a certain percentage of the fair market value that is determined by local assessors to be the total taxable value of land and additions on the property. | Land | Improvement |
|---|---|---|---|---|
| 2026 | $3,205 | $160,300 | $61,100 | $99,200 |
| 2025 | $3,185 | $160,300 | $61,100 | $99,200 |
| 2024 | $3,185 | $160,300 | $61,100 | $99,200 |
| 2023 | $3,171 | $160,300 | $61,100 | $99,200 |
| 2022 | $3,171 | $160,300 | $61,100 | $99,200 |
| 2021 | $3,171 | $160,300 | $61,100 | $99,200 |
| 2020 | $3,171 | $160,300 | $61,100 | $99,200 |
| 2019 | $3,171 | $160,300 | $61,100 | $99,200 |
| 2018 | $2,510 | $160,300 | $61,100 | $99,200 |
| 2017 | $3,241 | $132,400 | $43,200 | $89,200 |
| 2016 | $3,241 | $132,400 | $43,200 | $89,200 |
| 2015 | $495 | $132,400 | $43,200 | $89,200 |
| 2014 | $2,610 | $132,400 | $43,200 | $89,200 |
Seller's Agent in 2025
Randal Kline
Kingsway Realty - Ephrata
(717) 733-1006
13 in this area
301 Total Sales
Buyer's Agent in 2025
Curvin Horning
Kingsway Realty - Ephrata
(717) 606-2226
12 in this area
390 Total Sales
E
Seller's Agent in 2014
Eugene O'Brien
Lusk & Associates Sotheby's International Realty
Source: Bright MLS
MLS Number: PALA2073280
APN: 240-53277-0-0000
Disclaimer: Certain information contained herein is derived from information provided by parties other than Homes.com. All information provided is deemed reliable, but is not guaranteed to be accurate and should be independently verified.
The data relating to real estate for sale on this website appears in part through the BRIGHT Internet Data Exchange program, a voluntary cooperative exchange of property listing data between licensed real estate brokerage firms, and is provided by BRIGHT through a licensing agreement.
Listing information is from various brokers who participate in the Bright MLS IDX program and not all listings may be visible on the site.
The property information being provided on or through the website is for the personal, non-commercial use of consumers and such information may not be used for any purpose other than to identify prospective properties consumers may be interested in purchasing.
Some properties which appear for sale on the website may no longer be available because they are for instance, under contract, sold or are no longer being offered for sale.
Property information displayed is deemed reliable but is not guaranteed.
Copyright 2026 Bright MLS, Inc.
Ask me questions while you tour the home.