
Kelly Dennie
Nextraordinary Realty
(470) 839-4561
56 Total Sales
1 in Warner Robins
$295,000 Price
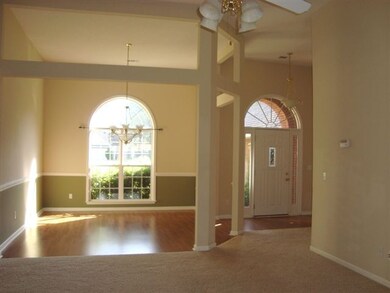
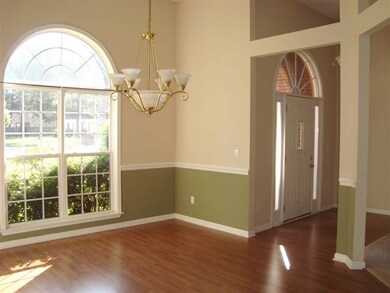
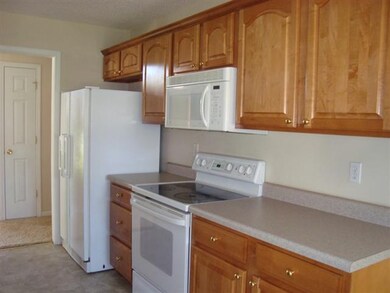
Estimated Value: $296,889
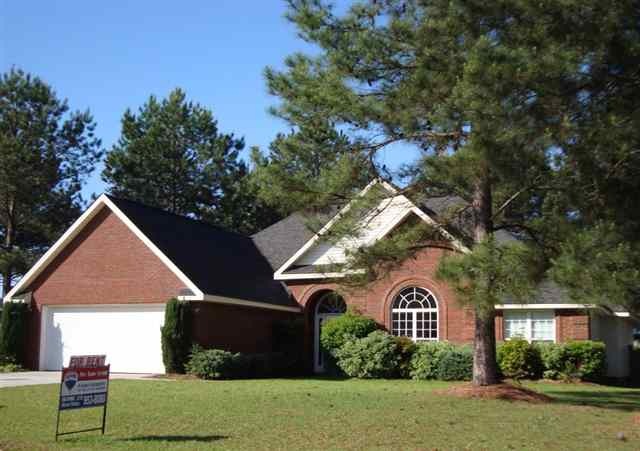
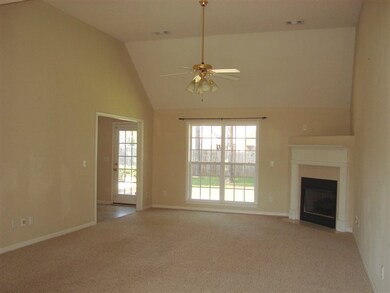
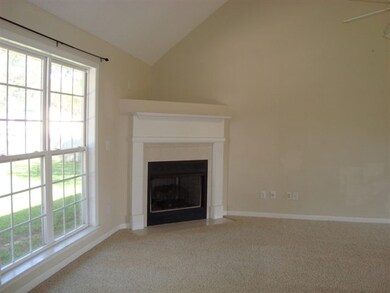
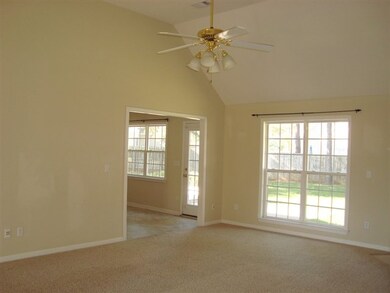
Great floorplan, fireplace in great room. Cul-de-sac lot in Hawthorne Subdivision. Convenient to Robins Air Force Base and I-75!
Last Agent to Rent the Property
Jim Kurzdorfer
PRIORITY ONE REALTY, INC License #183167 Listed on: 05/07/2012
We collect this data history from publicly available records. To have your information removed, we recommend requesting removal directly through your county’s website.
Kelly Dennie
Nextraordinary Realty
(470) 839-4561
56 Total Sales
1 in Warner Robins
$295,000 Price
Hope Williams
GILES REALTY LLC
(833) 657-4046
70 Total Sales
46 in Warner Robins
$60K - $593K Price Range
Gwen Giles
GOLDEN KEY REALTY
(478) 330-4485
238 Total Sales
166 in Warner Robins
$2K - $697K Price Range
Dianne Bryant
GOLDEN KEY REALTY
(478) 330-4196
109 Total Sales
50 in Warner Robins
$103K - $485K Price Range
Becky Mullis
Good Thing Realty
(478) 500-4205
186 Total Sales
34 in Warner Robins
$25K - $525K Price Range
Michael Davis
Virtual Properties Realty.Net
(470) 347-9315
18 Total Sales
2 in Warner Robins
$165,000 Price Range
We collect this data history from publicly available records. To have your information removed, we recommend requesting removal directly through your county’s website.
| Date | Buyer | Sale Price | Title Company |
|---|---|---|---|
| $145,500 | -- | ||
| Primo Homes Inc | $26,900 | -- |
We collect this data history from publicly available records. To have your information removed, we recommend requesting removal directly through your county’s website.
| Date | Status | Borrower | Loan Amount |
|---|---|---|---|
| Open | $68,500 |
We collect this data history from publicly available records. To have your information removed, we recommend requesting removal directly through your county’s website.
| Date | Event | Price | List to Sale | Price per Sq Ft |
|---|---|---|---|---|
| 07/05/2012 07/05/12 | Rented | $1,250 | 0.0% | -- |
| 06/05/2012 06/05/12 | Under Contract | -- | -- | -- |
| 05/07/2012 05/07/12 | For Rent | $1,250 | -- | -- |
We collect this data history from publicly available records. To have your information removed, we recommend requesting removal directly through your county’s website.
| Year | Tax Paid | Tax Assessment Tax Assessment Total Assessment is a certain percentage of the fair market value that is determined by local assessors to be the total taxable value of land and additions on the property. | Land | Improvement |
|---|---|---|---|---|
| 2025 | $2,788 | $95,748 | $12,400 | $83,348 |
| 2024 | $3,001 | $91,708 | $12,400 | $79,308 |
| 2023 | $2,628 | $79,708 | $12,400 | $67,308 |
| 2022 | $1,727 | $75,108 | $12,400 | $62,708 |
| 2021 | $1,542 | $66,684 | $12,400 | $54,284 |
| 2020 | $1,549 | $66,684 | $12,400 | $54,284 |
| 2019 | $1,549 | $66,684 | $12,400 | $54,284 |
| 2018 | $1,549 | $66,684 | $12,400 | $54,284 |
| 2017 | $1,440 | $61,924 | $12,400 | $49,524 |
| 2016 | $1,442 | $61,924 | $12,400 | $49,524 |
| 2015 | -- | $61,924 | $12,400 | $49,524 |
| 2014 | $672 | $61,924 | $12,400 | $49,524 |
| 2013 | $672 | $67,244 | $12,400 | $54,844 |
JK
Landlord's Agent in 2012
Jim Kurzdorfer
PRIORITY ONE REALTY, INC
Source: Central Georgia MLS
MLS Number: 106522
APN: 0W1140100000
Disclaimer: Certain information contained herein is derived from information provided by parties other than Homes.com. All information provided is deemed reliable, but is not guaranteed to be accurate and should be independently verified.
IDX information is provided exclusively for personal, non-commercial use, and may not be used for any purpose other than to identify prospective properties consumers may be interested in purchasing. Information is deemed reliable but not guaranteed.
Ask me questions while you tour the home.