
Candace Gallegos
27NORTH REALTY
(478) 551-8767
27 Total Sales
1 in Silver Spring Shores
$340,000 Price

Estimated Value: $232,252
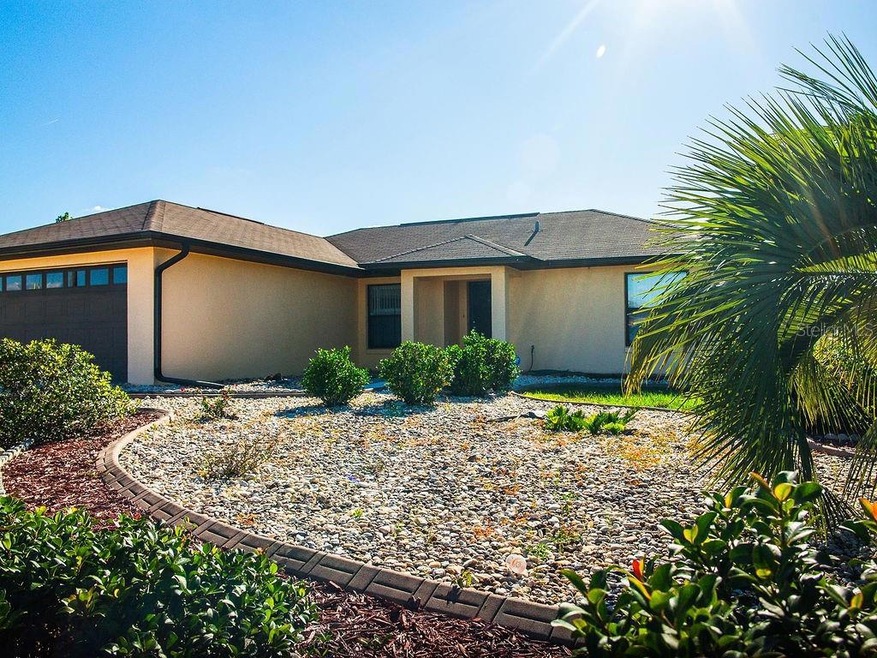
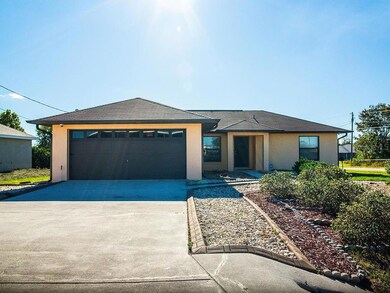
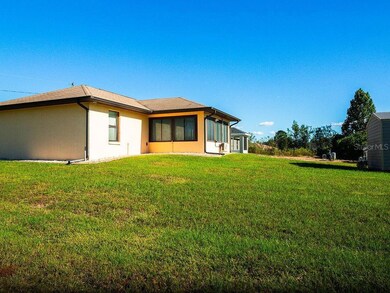
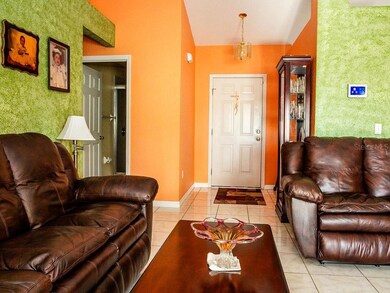
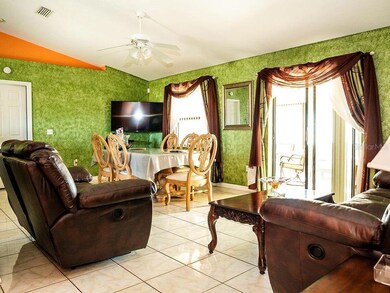

Welcome to this immaculate 3 bedroom, 2 bath gem nestled in the heart of Silver Spring Shores! This meticulously maintained home boasts a wealth of features that will make every day feel like a retreat. Step inside to gleaming ceramic floors that extend throughout the entire home, offering both elegance and easy maintenance. The high ceilings lend an airy, spacious feel to the living areas, creating an inviting ambiance for you and your family. One of the standout features of this residence is the fully enclosed and air-conditioned Florida room, providing a versatile space that you can enjoy year-round. Whether you're seeking a tranquil spot for your morning coffee or a playroom, this space has you covered. The bathrooms have been thoughtfully upgraded with custom tiles in the showers and sleek glass enclosures, adding a touch of luxury to your daily routine. You'll love the modern and stylish feel of these spaces. Nestled on a beautifully landscaped corner lot, this home offers the perfect balance of curb appeal and low-maintenance living. Decorative concrete curbing and river rock accentuate the exterior, ensuring your home stands out in the neighborhood. Say goodbye to the hassle of spreading mulch, as the low-maintenance landscaping is both attractive and practical. Don't miss the opportunity to make this meticulously maintained property your own. Schedule a viewing today and discover the lifestyle that awaits in this charming Silver Spring Shores home!
Last Agent to Sell the Property
FONTANA REALTY Brokerage Phone: 352-266-5313 License #3441371 Listed on: 11/19/2023
Candace Gallegos
27NORTH REALTY
(478) 551-8767
27 Total Sales
1 in Silver Spring Shores
$340,000 Price
Catherine Tarquini
FLORIDA FINE HOMES REALTY, LLC
(352) 706-4200
196 Total Sales
1 in Silver Spring Shores
$275,000 Price
Indra Kasireddy
BLISSFUL REAL ESTATE LLC
(689) 220-6550
62 Total Sales
1 in Silver Spring Shores
$3,200,900 Price
Kelly LaFave
EXP REALTY LLC
(352) 644-9367
239 Total Sales
36 in Silver Spring Shores
$14K - $480K Price Range
Tania Matthews
KELLER WILLIAMS ELITE PARTNERS III REALTY
(866) 693-1098
80 Total Sales
1 in Silver Spring Shores
$285,200 Price
Elisa Torrealba
(352) 268-1816
95 Total Sales
8 in Silver Spring Shores
$87K - $117K Price Range
We collect this data history from publicly available records. To have your information removed, we recommend requesting removal directly through your county’s website.
| Date | Event | Price | List to Sale | Price per Sq Ft |
|---|---|---|---|---|
| 05/20/2024 05/20/24 | Sold | $235,000 | -6.0% | $157 / Sq Ft |
| 04/22/2024 04/22/24 | Pending | -- | -- | -- |
| 11/19/2023 11/19/23 | For Sale | $249,900 | -- | $166 / Sq Ft |
S
Seller's Agent in 2024
Sandra Reed
FONTANA REALTY
(304) 834-2365
1 in this area
6 Total Sales
Buyer's Agent in 2024
Sammi Brooks
LPT REALTY, LLC
(734) 233-8275
2 in this area
51 Total Sales
Source: Stellar MLS
MLS Number: OM668307
APN: 9024-0613-26
Disclaimer: Certain information contained herein is derived from information provided by parties other than Homes.com. All information provided is deemed reliable, but is not guaranteed to be accurate and should be independently verified.
All data is obtained from various sources and may not have been verified by broker or MLS GRID. Supplied Open House Information is subject to change without notice. All information should be independently reviewed and verified for accuracy. Properties may or may not be listed by the office/agent presenting the information. Some IDX listings have been excluded from this website. IDX information is provided exclusively for personal, non-commercial use, and may not be used for any purpose other than to identify prospective properties consumers may be interested in purchasing. Information is deemed reliable but not guaranteed.
Listings courtesy of Stellar MLS as distributed by MLS GRID.
Based on information submitted to the MLS GRID
Listing Information presented by local MLS brokerage: Ten-X - (888)-952-6393
Ask me questions while you tour the home.