
Hope Williams
GILES REALTY LLC
(833) 657-4046
70 Total Sales
45 in Warner Robins
$60K - $593K Price Range
Estimated Value: $371,848 - $429,000
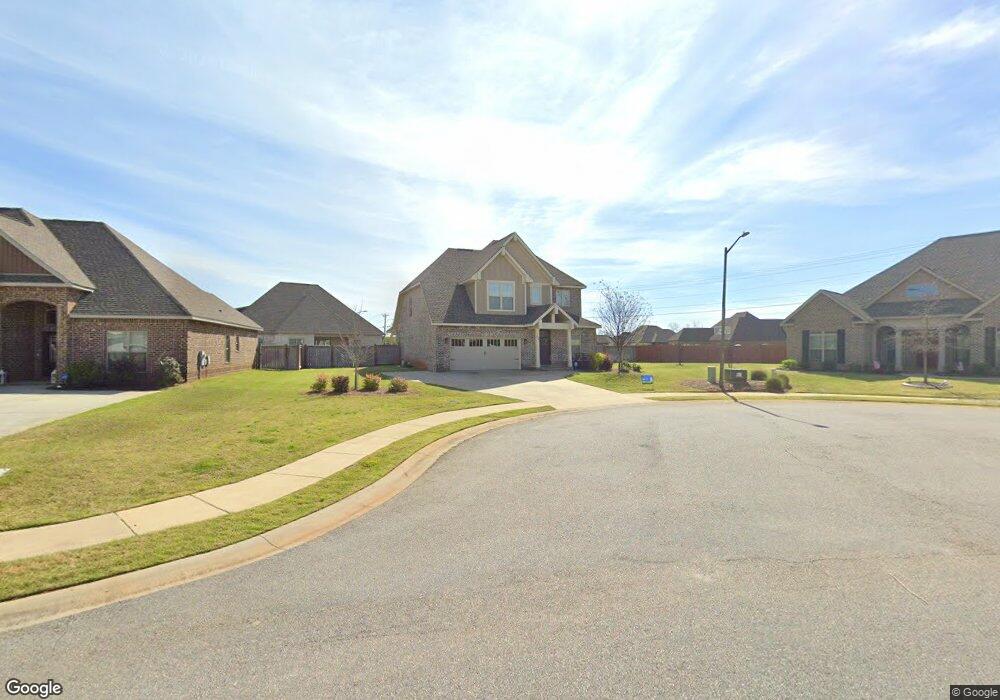
This home is located at 104 Kloe Ct, Warner Robins, GA 31088 and is currently estimated at $403,212, approximately $178 per square foot. 104 Kloe Ct is a home located in Houston County with nearby schools including Lake Joy Primary School, Lake Joy Elementary School, and Feagin Mill Middle School.
We collect this data history from publicly available records. To have your information removed, we recommend requesting removal directly through your county’s website.
Hope Williams
GILES REALTY LLC
(833) 657-4046
70 Total Sales
45 in Warner Robins
$60K - $593K Price Range
Gwen Giles
GOLDEN KEY REALTY
(478) 330-4485
240 Total Sales
166 in Warner Robins
$2K - $697K Price Range
Dianne Bryant
GOLDEN KEY REALTY
(478) 330-4196
109 Total Sales
50 in Warner Robins
$103K - $485K Price Range
Becky Mullis
Good Thing Realty
(478) 500-4205
187 Total Sales
35 in Warner Robins
$25K - $525K Price Range
Michael Davis
Virtual Properties Realty.Net
(470) 347-9315
18 Total Sales
2 in Warner Robins
$165,000 Price Range
Mindy Cintron
Keller Williams Realty Community Partners
(754) 354-3160
194 Total Sales
1 in Warner Robins
$350,000 Price
We collect this data history from publicly available records. To have your information removed, we recommend requesting removal directly through your county’s website.
| Date | Buyer | Sale Price | Title Company |
|---|---|---|---|
| -- | None Available | ||
| Hall Shuron | $275,400 | None Available |
We collect this data history from publicly available records. To have your information removed, we recommend requesting removal directly through your county’s website.
| Date | Status | Borrower | Loan Amount |
|---|---|---|---|
| Open | $272,000 | ||
| Closed | Hall Shuron | $265,353 | |
| Closed | Hall Shuron | $266,170 |
We collect this data history from publicly available records. To have your information removed, we recommend requesting removal directly through your county’s website.
| Year | Tax Paid | Tax Assessment Tax Assessment Total Assessment is a certain percentage of the fair market value that is determined by local assessors to be the total taxable value of land and additions on the property. | Land | Improvement |
|---|---|---|---|---|
| 2025 | $4,395 | $150,920 | $16,000 | $134,920 |
| 2024 | $4,939 | $150,920 | $16,000 | $134,920 |
| 2023 | $4,237 | $129,880 | $16,000 | $113,880 |
| 2022 | $2,645 | $117,040 | $16,000 | $101,040 |
| 2021 | $2,361 | $102,120 | $14,000 | $88,120 |
| 2020 | $2,365 | $101,800 | $14,000 | $87,800 |
| 2019 | $325 | $14,000 | $14,000 | $0 |
| 2018 | $325 | $14,000 | $14,000 | $0 |
Ask me questions while you tour the home.