
Courtney Cusano
Coldwell Banker Realty
(959) 200-8602
133 Total Sales
25 in Wethersfield
$95K - $575K Price Range
Estimated Value: $358,000 - $401,000
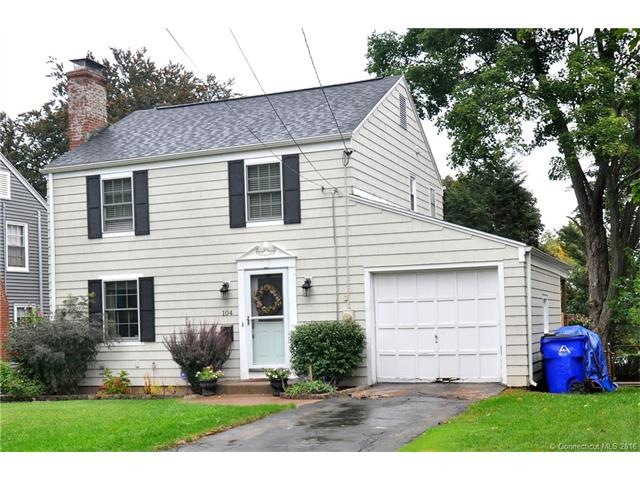
This is the home you've been looking for. A spacious colonial that has been beautifully updated. Remodeled kitchen with brand new cabinets, granite counter tops, stainless steel appliances and gorgeous island. Newer Furnace, central air, gas heat, newer roof, all NEW triple pane windows, and functioning wood burning fireplace. Gleaming dark oak floors that have been professionally finished. Magnificent bathroom with a double sink and tile shower. Large yard has been professionally landscaped with a seasonal garden. The outdoor space is truly an entertaining dream with spacious deck & stone patio. Enjoy a cozy evening next to the custom built fire pit! Nothing to do here, except move in and enjoy!
Last Agent to Sell the Property
KW Legacy Partners License #RES.0801290 Listed on: 10/04/2015
Last Buyer's Agent
Diane McAdams
eXp Realty License #RES.0766710
Courtney Cusano
Coldwell Banker Realty
(959) 200-8602
133 Total Sales
25 in Wethersfield
$95K - $575K Price Range
Mike 'Mr. Z' Zerbini
IMT Realty
(860) 791-4925
27 Total Sales
2 in Wethersfield
$470K - $632K Price Range
Donna-Jean Dargie
Eagle Eye Realty PLLC
(959) 230-0475
41 Total Sales
4 in Wethersfield
$265K - $550K Price Range
Ramon Matos
Matos Level Eminent Realty
(959) 301-2245
103 Total Sales
1 in Wethersfield
$300,000 Price
Cindy Forlenzo
Coldwell Banker Realty
(475) 263-4942
93 Total Sales
1 in Wethersfield
$380,000 Price
Noora Brown
William Pitt Sotheby's Int'l
(959) 245-5144
133 Total Sales
4 in Wethersfield
$118K - $405K Price Range
We collect this data history from publicly available records. To have your information removed, we recommend requesting removal directly through your county’s website.
| Date | Event | Price | List to Sale | Price per Sq Ft |
|---|---|---|---|---|
| 08/11/2016 08/11/16 | Sold | $203,000 | -9.7% | $177 / Sq Ft |
| 06/23/2016 06/23/16 | Pending | -- | -- | -- |
| 10/04/2015 10/04/15 | For Sale | $224,900 | -- | $196 / Sq Ft |
We collect this data history from publicly available records. To have your information removed, we recommend requesting removal directly through your county’s website.
| Year | Tax Paid | Tax Assessment Tax Assessment Total Assessment is a certain percentage of the fair market value that is determined by local assessors to be the total taxable value of land and additions on the property. | Land | Improvement |
|---|---|---|---|---|
| 2025 | $8,321 | $201,880 | $90,990 | $110,890 |
| 2024 | $5,845 | $135,240 | $65,100 | $70,140 |
| 2023 | $5,650 | $135,240 | $65,100 | $70,140 |
| 2022 | $5,556 | $135,240 | $65,100 | $70,140 |
| 2021 | $5,500 | $135,240 | $65,100 | $70,140 |
| 2020 | $5,503 | $135,240 | $65,100 | $70,140 |
| 2019 | $5,510 | $135,240 | $65,100 | $70,140 |
| 2018 | $5,444 | $133,500 | $62,000 | $71,500 |
| 2017 | $5,309 | $133,500 | $62,000 | $71,500 |
| 2016 | $5,145 | $133,500 | $62,000 | $71,500 |
| 2015 | $5,098 | $133,500 | $62,000 | $71,500 |
| 2014 | $4,905 | $133,500 | $62,000 | $71,500 |
Seller's Agent in 2016
Heidi Lester
KW Legacy Partners
(860) 307-7212
92 Total Sales
DM
Buyer's Agent in 2016
Diane McAdams
eXp Realty
Source: SmartMLS
MLS Number: B10083224
APN: WETH-000203-000000-000047
Disclaimer: Certain information contained herein is derived from information provided by parties other than Homes.com. All information provided is deemed reliable, but is not guaranteed to be accurate and should be independently verified.
IDX information is provided exclusively for personal, non-commercial use, and may not be used for any purpose other than to identify prospective properties consumers may be interested in purchasing. Information is deemed reliable but not guaranteed.
Ask me questions while you tour the home.