
Octavia Williams
Century 21 Gold Key Realty
(302) 208-6653
120 Total Sales
1 in Pike Creek
$330,000 Price
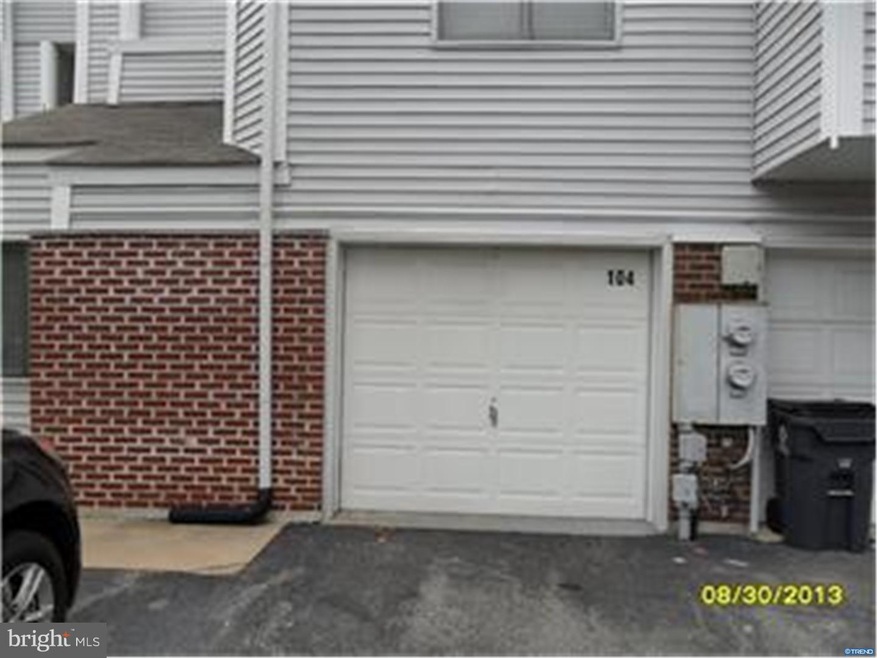
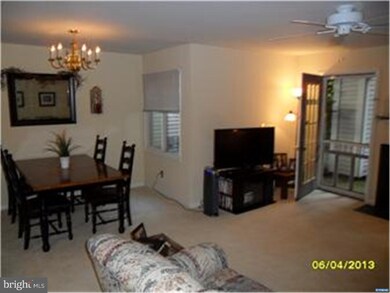
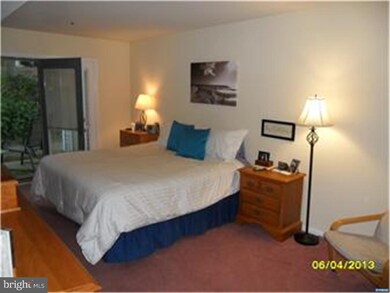
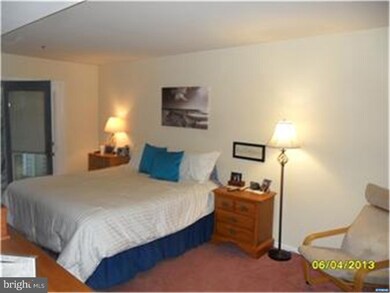

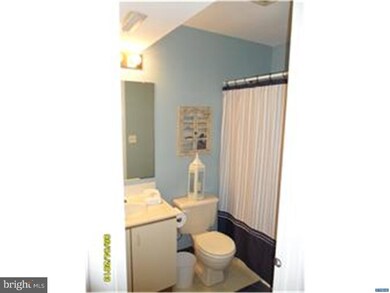
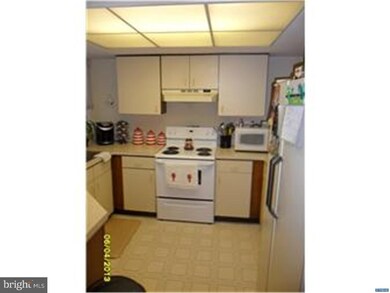
2 Bedroom condo for rent close to the heart of Newark. Bottom floor condo which right off of Kirkwood highway. SPECIAL CLAUSES: 1) No Pets Permitted. 2) No smoking permitted. 3) Tenant responsible for electric, heat, water, hot water, sewer, TV, phone, Internet. 4) Included in rent is trash removal, lawn care, and snow removal. 5) Tenant must abide by Creekside Condo Association Rules and Regulations. 6) Fireplace cannot be used due to safety issues and prohibited by Condo association. 7) Tenant must provide proof of Tenant Insurance prior to occupancy.
Last Agent to Rent the Property
Joseph Walters
jwalters@psre.com Patterson Schwartz & Associates Listed on: 08/06/2015
Last Renter's Agent
Joseph Walters
jwalters@psre.com Patterson Schwartz & Associates Listed on: 08/06/2015
Octavia Williams
Century 21 Gold Key Realty
(302) 208-6653
120 Total Sales
1 in Pike Creek
$330,000 Price
Temetris Hollis-Britt
KW Empower
(302) 314-0489
38 Total Sales
2 in Pike Creek
$175K - $220K Price Range
Angela Ferguson
RE/MAX Associates-Hockessin
(302) 314-0098
75 Total Sales
5 in Pike Creek
$170K - $535K Price Range
Gina Spiese
Crown Homes Real Estate
(484) 233-6052
33 Total Sales
3 in Pike Creek
$220K - $605K Price Range
Shannon Barisa
Concord Realty Group
(302) 599-7511
33 Total Sales
1 in Pike Creek
$340,000 Price
Michael Milligan
Century 21 Emerald
(856) 276-0704
56 Total Sales
4 in Pike Creek
$315K - $750K Price Range
We collect this data history from publicly available records. To have your information removed, we recommend requesting removal directly through your county’s website.
| Date | Event | Price | List to Sale | Price per Sq Ft |
|---|---|---|---|---|
| 09/28/2015 09/28/15 | Rented | $1,100 | -8.3% | -- |
| 09/21/2015 09/21/15 | Under Contract | -- | -- | -- |
| 08/06/2015 08/06/15 | For Rent | $1,200 | +33.3% | -- |
| 04/28/2014 04/28/14 | Rented | $900 | 0.0% | -- |
| 04/03/2014 04/03/14 | Under Contract | -- | -- | -- |
| 02/26/2014 02/26/14 | For Rent | $900 | 0.0% | -- |
| 09/01/2013 09/01/13 | Rented | $900 | 0.0% | -- |
| 07/08/2013 07/08/13 | Under Contract | -- | -- | -- |
| 06/11/2013 06/11/13 | For Rent | $900 | +2.9% | -- |
| 07/30/2012 07/30/12 | Rented | $875 | 0.0% | -- |
| 07/24/2012 07/24/12 | Under Contract | -- | -- | -- |
| 06/07/2012 06/07/12 | For Rent | $875 | -- | -- |
We collect this data history from publicly available records. To have your information removed, we recommend requesting removal directly through your county’s website.
| Year | Tax Paid | Tax Assessment Tax Assessment Total Assessment is a certain percentage of the fair market value that is determined by local assessors to be the total taxable value of land and additions on the property. | Land | Improvement |
|---|---|---|---|---|
| 2025 | $1,583 | $194,400 | $35,000 | $159,400 |
| 2024 | $2,363 | $55,500 | $8,300 | $47,200 |
| 2023 | $2,299 | $55,500 | $8,300 | $47,200 |
| 2022 | $2,293 | $55,500 | $8,300 | $47,200 |
| 2021 | $2,245 | $55,500 | $8,300 | $47,200 |
| 2020 | $2,187 | $55,500 | $8,300 | $47,200 |
| 2019 | $2,074 | $55,500 | $8,300 | $47,200 |
| 2018 | $149 | $55,500 | $8,300 | $47,200 |
| 2017 | $1,810 | $55,500 | $8,300 | $47,200 |
| 2016 | $1,810 | $55,500 | $8,300 | $47,200 |
| 2015 | $1,649 | $55,500 | $8,300 | $47,200 |
| 2014 | $1,649 | $55,500 | $8,300 | $47,200 |
JW
Landlord's Agent in 2015
Joseph Walters
Patterson Schwartz & Associates
Buyer's Agent in 2014
TRACI WALLACE
Concord Realty Group
(302) 477-0400
6 Total Sales
Buyer's Agent in 2012
Juli Giles
Patterson Schwartz
(302) 547-6986
2 Total Sales
Source: Bright MLS
MLS Number: 1002673112
APN: 08-055.30-218.C-0132
Disclaimer: Certain information contained herein is derived from information provided by parties other than Homes.com. All information provided is deemed reliable, but is not guaranteed to be accurate and should be independently verified.
The data relating to real estate for sale on this website appears in part through the BRIGHT Internet Data Exchange program, a voluntary cooperative exchange of property listing data between licensed real estate brokerage firms, and is provided by BRIGHT through a licensing agreement.
Listing information is from various brokers who participate in the Bright MLS IDX program and not all listings may be visible on the site.
The property information being provided on or through the website is for the personal, non-commercial use of consumers and such information may not be used for any purpose other than to identify prospective properties consumers may be interested in purchasing.
Some properties which appear for sale on the website may no longer be available because they are for instance, under contract, sold or are no longer being offered for sale.
Property information displayed is deemed reliable but is not guaranteed.
Copyright 2026 Bright MLS, Inc.
Ask me questions while you tour the home.