
Regina Thoenig
Iron Valley Real Estate Tri-State
(570) 409-5647
116 Total Sales
5 in Westfall
$50K - $550K Price Range
Estimated Value: $312,479
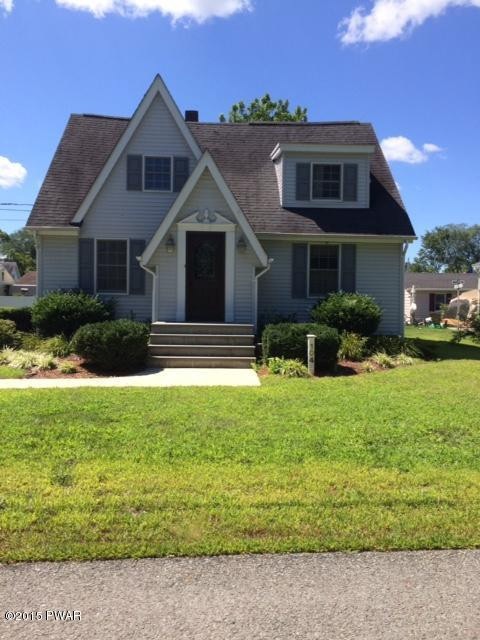
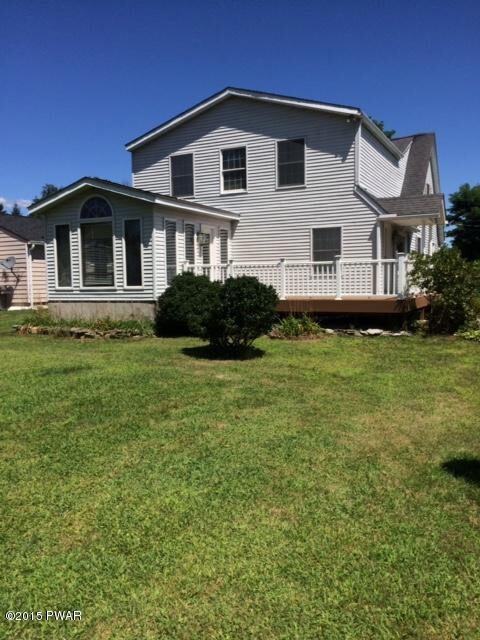
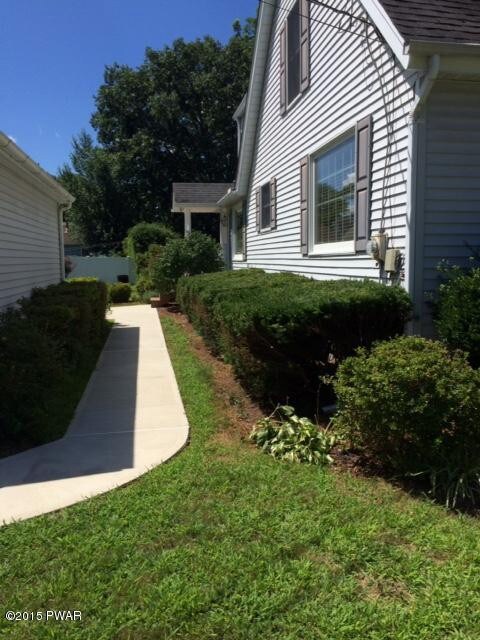
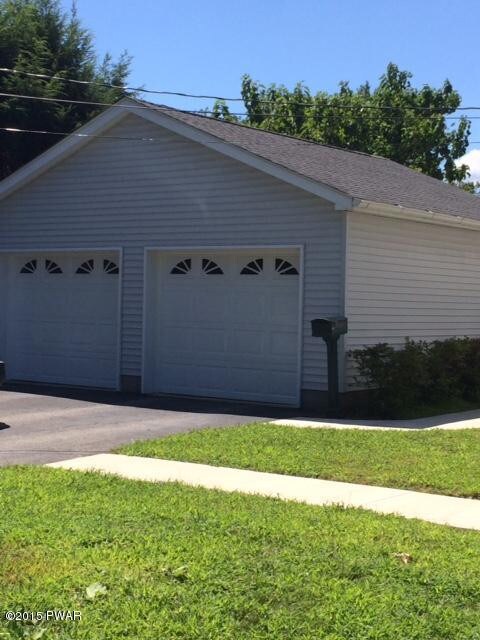
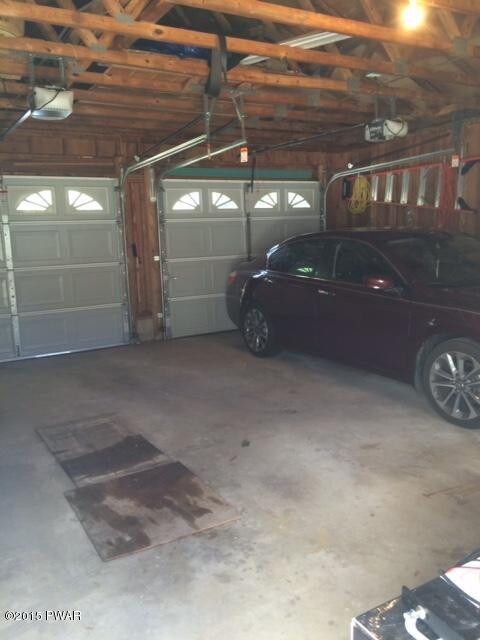
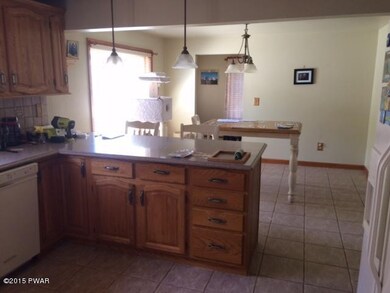
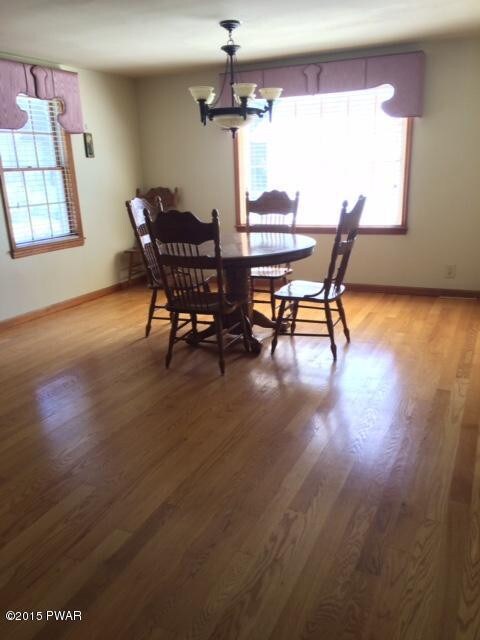
Fabulous single family home, with lots of room for your family. 2 car garage, sunroom, trex deck, huge yard, hardwood floors, finished basement, wood burning stove and fireplace- this is the place!!!
Last Agent to Rent the Property
Diane Mentken
License #RSR001328 Listed on: 09/09/2015
We collect this data history from publicly available records. To have your information removed, we recommend requesting removal directly through your county’s website.
Regina Thoenig
Iron Valley Real Estate Tri-State
(570) 409-5647
116 Total Sales
5 in Westfall
$50K - $550K Price Range
Donna Geba
Century 21 Geba Realty
(862) 829-2686
294 Total Sales
78 in Westfall
$272K - $575K Price Range
Tamara Chant
Davis R. Chant Real Estate - Milford
(570) 776-8145
77 Total Sales
2 in Westfall
$435K - $515K Price Range
Deanna Mazzotta
Keller Williams RE Hawley
(570) 616-8389
205 Total Sales
1 in Westfall
$381,500 Price
Barbara Wainwright
Davis R. Chant Real Estate - Milford
(272) 770-3967
53 Total Sales
1 in Westfall
$50,000 Price
Nicole Monahan
Realty Executives Exceptional Hawley
(570) 616-8947
65 Total Sales
4 in Westfall
$35K - $535K Price Range
We collect this data history from publicly available records. To have your information removed, we recommend requesting removal directly through your county’s website.
| Date | Buyer | Sale Price | Title Company |
|---|---|---|---|
| $163,000 | -- | ||
| Celli Gina | $163,000 | None Listed On Document |
We collect this data history from publicly available records. To have your information removed, we recommend requesting removal directly through your county’s website.
| Date | Event | Price | List to Sale | Price per Sq Ft |
|---|---|---|---|---|
| 09/28/2015 09/28/15 | Rented | $1,400 | -9.7% | -- |
| 09/25/2015 09/25/15 | Under Contract | -- | -- | -- |
| 09/09/2015 09/09/15 | For Rent | $1,550 | -- | -- |
We collect this data history from publicly available records. To have your information removed, we recommend requesting removal directly through your county’s website.
| Year | Tax Paid | Tax Assessment Tax Assessment Total Assessment is a certain percentage of the fair market value that is determined by local assessors to be the total taxable value of land and additions on the property. | Land | Improvement |
|---|---|---|---|---|
| 2026 | $5,270 | $31,630 | $8,080 | $23,550 |
| 2025 | $5,142 | $31,630 | $8,080 | $23,550 |
| 2024 | $5,142 | $31,630 | $8,080 | $23,550 |
| 2023 | $5,087 | $31,630 | $8,080 | $23,550 |
| 2022 | $4,992 | $31,630 | $8,080 | $23,550 |
| 2021 | $4,945 | $31,630 | $8,080 | $23,550 |
| 2020 | $4,945 | $31,630 | $8,080 | $23,550 |
| 2019 | $4,830 | $31,630 | $8,080 | $23,550 |
| 2018 | $4,846 | $31,630 | $8,080 | $23,550 |
| 2017 | $4,900 | $31,630 | $8,080 | $23,550 |
| 2016 | $0 | $31,630 | $8,080 | $23,550 |
| 2014 | -- | $31,630 | $8,080 | $23,550 |
DM
Landlord's Agent in 2015
Diane Mentken
JL
Tenant's Agent in 2015
Jared Lanham
Davis R. Chant - Milford
(800) 372-4268
48 Total Sales
Source: Pike/Wayne Association of REALTORS®
MLS Number: PWB154649
APN: 002443
Disclaimer: Certain information contained herein is derived from information provided by parties other than Homes.com. All information provided is deemed reliable, but is not guaranteed to be accurate and should be independently verified.
All data is obtained from various sources and may not have been verified by broker or MLS GRID. Supplied Open House Information is subject to change without notice. All information should be independently reviewed and verified for accuracy. Properties may or may not be listed by the office/agent presenting the information. Some IDX listings have been excluded from this website. IDX information is provided exclusively for personal, non-commercial use, and may not be used for any purpose other than to identify prospective properties consumers may be interested in purchasing. Information is deemed reliable but not guaranteed.
Listings courtesy of Pike/Wayne Association of REALTORS® as distributed by MLS GRID.
Based on information submitted to the MLS GRID
Ask me questions while you tour the home.