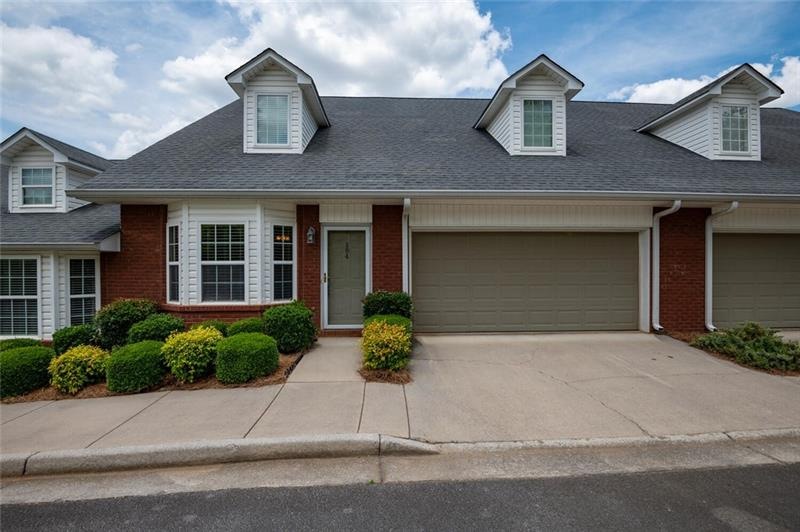
NOT LISTED FOR SALE

104 Millers Ln Unit C1 Calhoun, GA 30701

Calhoun Area
3 Beds
2.5 Baths
2,484 Sq Ft
2,614 Sq Ft Lot

Sale Details

Date Sold: July 26, 2021

Last sale price $234,900 $95 Per Sq Ft

56 Days on Market

Highlights

  • In Ground Pool
  • Gated Community
  • Oversized primary bedroom
  • Calhoun Middle School Rated A-
  • Clubhouse
  • Cathedral Ceiling

About This Home

As of July 2021

"Jewel of a Townhome" at Old Mill, 3 Br. 2 1/2 Baths, impeccably maintained by owners, enter into Living Room w. Bay window, Dining Room, spacious kitchen w. granite, tile & upgraded appliances; 1/2 bath in hall, large Den with Cathedral ceilings. Owner's suite, bath w. jacuzzi tub & step-in shower, plus double vanities. Wide, spacious stairway to the upper level, step into a multi-use landing area, overlooking Den, 2 bedrooms w. dormer windows, extra storage space, large full bath opens onto landing area & adjoining bedroom. Back Patio with a gorgeous mountain view. This home is better than new with numerous updates by present owners, plenty of space for larger families, work from home Space (wired for fiber internet with gigabit speeds available), guests or your own private Sanctuary. There are two master bedrooms, one up and one down, both with trey ceilings and adjoining baths. Owners have a new HVAC upstairs still under warranty, new Kohler toilets in each bath plus features too many to list.. Private views from front and back of home. In the afternoon/evenings, enjoy viewing the sun setting over John's Mountain from your back patio. Owner states he purchased as 2484 sq. ft.

Last Agent to Sell the Property

Brenda Brock

Samantha Lusk & Associates Realty, Inc. License #60401 Listed on: 05/19/2021

Last Buyer's Agent

JANICE SKATES

Coldwell Banker Kinard Realty License #162491

Coldwell Banker Kinard Realty
Create a Home Valuation Report for This Property
The Home Valuation Report is an in-depth analysis detailing your home's value as well as a comparison with similar homes in the area

Townhouse Details

Home Type

  • Townhome

Est. Annual Taxes

  • $866

Year Built

  • Built in 2005

Lot Details

  • 2,614 Sq Ft Lot
  • Lot Dimensions are 1x1 x1
  • Two or More Common Walls
  • Private Entrance
  • Landscaped
  • Back Yard Fenced

HOA Fees

  • $125 Monthly HOA Fees

Parking

  • 2 Car Attached Garage
  • Driveway

Home Design

  • Slab Foundation
  • Composition Roof
  • Vinyl Siding
  • Four Sided Brick Exterior Elevation

Interior Spaces

  • 2,484 Sq Ft Home
  • 2-Story Property
  • Tray Ceiling
  • Cathedral Ceiling
  • Ceiling Fan
  • Insulated Windows
  • Private Rear Entry
  • Second Story Great Room
  • Living Room
  • Formal Dining Room
  • Den

Kitchen

  • Eat-In Kitchen
  • Electric Oven
  • Electric Cooktop
  • Range Hood
  • Microwave
  • Dishwasher
  • Solid Surface Countertops
  • Disposal

Flooring

  • Wood
  • Carpet
  • Ceramic Tile

Bedrooms and Bathrooms

  • Oversized primary bedroom
  • 3 Bedrooms | 1 Primary Bedroom on Main
  • Dual Closets
  • Walk-In Closet
  • Dual Vanity Sinks in Primary Bathroom
  • Separate Shower in Primary Bathroom

Laundry

  • Laundry in Hall
  • Laundry on main level

Home Security

  • Security Lights
  • Security Gate

Outdoor Features

  • In Ground Pool
  • Patio

Schools

  • Calhoun Elementary And Middle School
  • Calhoun High School

Utilities

  • Central Heating and Cooling System
  • Heating System Uses Natural Gas
  • Underground Utilities
  • 220 Volts
  • 220 Volts in Garage
  • Gas Water Heater
  • High Speed Internet
  • Phone Available
  • Cable TV Available

Additional Features

  • Accessible Entrance
  • Property is near schools and shops

Listing and Financial Details

  • Legal Lot and Block C / C
  • Assessor Parcel Number C36 12315C

Community Details

Overview

  • 52 Units
  • Homeowner's Mgt. Services Association, Phone Number (770) 609-1618
  • Old Mill Subdivision
  • FHA/VA Approved Complex

Amenities

  • Clubhouse
  • Meeting Room

Recreation

  • Tennis Courts
  • Community Pool
  • Community Spa
  • Trails

Security

  • Gated Community
  • Fire and Smoke Detector

Townhouse Details

Home Type

Townhome

Est. Annual Taxes

$866

Year Built

Built in 2005

Lot Details

2,614 Sq Ft Lot

HOA Fees

$125 per month

Parking

2

Listing Details

  • Standard Status: Closed
  • Property Type: Residential
  • MLS Status: Closed
  • Property Sub Type: Townhouse
  • Architectural Style: Townhouse
  • Property Condition: Resale
  • Year Built: 2005
  • Accessibility Features: Accessible Entrance
  • Levels Stories: Two
  • Above Grade Finished Sq Ft: 2484.00
  • Special Features: None

Property Details

  • Property: Residential Attached

Interior Features

  • Flooring: Carpet, Ceramic Tile, Hardwood
  • Appliances: Dishwasher, Disposal, Electric Cooktop, Electric Oven, Gas Water Heater, Microwave, Range Hood, Refrigerator
  • Interior Amenities: Cathedral Ceiling(s), Double Vanity, High Ceilings 9 ft Main, High Ceilings 9 ft Upper, High Speed Internet, His and Hers Closets, Tray Ceiling(s), Walk-In Closet(s)
  • Kitchen Features: Cabinets Other, Eat-in Kitchen, Pantry, Solid Surface Counters
  • Common Walls: 2+ Common Walls
  • Additional Rooms: Den, Great Room - 2 Story, Living Room
  • Dining Room Features: Separate Dining Room
  • Square Footage: 2484.00
  • Spa Features: Community
  • Window Features: Insulated Windows

Beds/Baths

  • Total Bedrooms: 3
  • Bedroom Features: Master on Main, Oversized Master
  • Main Bedrooms: 1
  • Total Bathrooms: 3
  • Total Full Baths: 2
  • Total Half Baths: 1
  • Main Full Bathrooms: 1
  • Main Half Bathrooms: 1
  • Master Bathroom Features: Double Vanity, Separate Tub/Shower

Exterior Features

  • Construction Materials: Brick 4 Sides, Vinyl Siding
  • Roof Type: Composition
  • Fencing: Back Yard, Fenced, Privacy, Vinyl
  • Patio And Porch Features: Patio
  • Exterior Features: Private Front Entry, Private Rear Entry, Private Yard
  • Pool Features: In Ground
  • Pool Private: No
  • Foundation: Slab

Garage/Parking

  • Number of Garage Spaces: 2
  • Number Of Parking Spaces: 2
  • Parking Features: Attached, Driveway, Garage

Utilities

  • Sewer: Public Sewer
  • Water Source: Public
  • Security: Security Gate, Security Lights, Smoke Detector(s)
  • Cooling: Ceiling Fan(s), Central Air
  • Heating: Central, Natural Gas
  • Laundry Features: In Hall, Main Level
  • Utilities: Cable Available, Electricity Available, Natural Gas Available, Phone Available, Sewer Available, Underground Utilities, Water Available
  • Electric: 220 Volts, 220 Volts in Garage

Condo/Co-op/Association

  • HOA Fee Includes: Maintenance Exterior, Maintenance Grounds, Pest Control, Swim/Tennis, Termite
  • Community Features: Clubhouse, Gated, Homeowners Assoc, Meeting Room, Near Schools, Near Shopping, Near Trails/Greenway, Pool, Street Lights, Tennis Court(s)
  • Association Fee: 125
  • Association Fee Frequency: Monthly
  • F H A Condo Approval: Yes
  • Master Association Fee Frequency: Monthly
  • Association: Yes
  • Management Company Email: ja.cooper@hms-inc.net
  • Management Phone: 770-609-1618
  • Subdivision Complex: Old Mill

Association/Amenities

  • Number Of Units In Community: 52
  • Management Company: Homeowner's Mgt. Services

Lot Info

  • Acres: 0.0600
  • Lot: C
  • Section G M D: 3
  • Plat Book: 44
  • Plat Page: 173
  • Lot Features: Back Yard, Landscaped, Level
  • Lot Dimensions: 1x1 x1
  • Parcel Number: C36 12315C
  • Horse Amenities: None
  • Land Lease: No
  • Property Attached Yn: Yes

Green Features

  • Green Energy Generation: None

Tax Info

  • Taxes: 866.00
  • Tax Year: 2020

MLS Schools

  • School Bus Route Elem: Yes
  • School Bus Route High: Yes
  • School Bus Route Middle: Yes
  • Elementary School: Calhoun
  • High School: Calhoun
  • Middle School: Calhoun

Property History

We collect this data history from publicly available records. To have your information removed, we recommend requesting removal directly through your county’s website.

Date Event Price List to Sale Price per Sq Ft
07/26/2021 07/26/21 Sold $234,900 0.0% $95 / Sq Ft
07/14/2021 07/14/21 Pending -- -- --
07/02/2021 07/02/21 For Sale $234,900 0.0% $95 / Sq Ft
07/02/2021 07/02/21 Off Market $234,900 -- --
06/02/2021 06/02/21 Pending -- -- --
05/19/2021 05/19/21 For Sale $234,900 -- $95 / Sq Ft
Source: First Multiple Listing Service (FMLS)

Agents Affiliated with this Home

  • Section Image
  • Section Image
See All Agents

Map

Source: First Multiple Listing Service (FMLS)

MLS Number: 6878345

First Multiple Listing Service (FMLS)
Your Personal Tour Guide

Ask me questions while you tour the home.