E
Seller's Agent in 2024
Evan Felder
NorthGroup Real Estate
(336) 549-1619
15 Total Sales


Estimated Value: $209,000 - $237,000
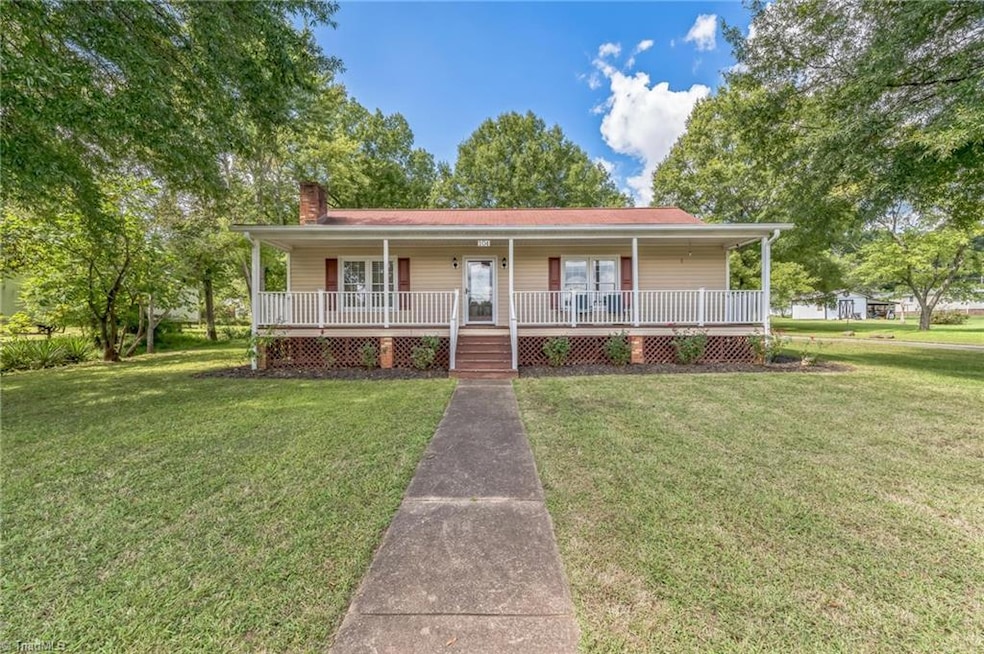
Welcome to this cozy, move-in-ready home that perfectly blends charm and modern living! Step onto the inviting front porch and enter a bright interior that instantly feels like home. The property boasts exterior features, including a deck for outdoor relaxation, a privacy fence and a convenient two-car carport. You'll also find a powered & heated detached garage, ideal for projects or extra storage.
Inside, enjoy granite countertops in the kitchen, complemented by beautiful built-ins surrounding the gas fireplace in the living room. The home has fresh paint throughout for a clean, contemporary look. Brand new HVAC installed in July. The refrigerator, washer and dryer are included!
Located in a great area, you'll be just minutes from shopping, restaurants, and a community pool. This home offers the perfect balance of comfort and convenience—don’t miss your chance to make it yours!
Last Agent to Sell the Property
NorthGroup Real Estate License #342846 Listed on: 09/22/2024

We collect this data history from publicly available records. To have your information removed, we recommend requesting removal directly through your county’s website.
We collect this data history from publicly available records. To have your information removed, we recommend requesting removal directly through your county’s website.
| Date | Buyer | Sale Price | Title Company |
|---|---|---|---|
| $224,500 | None Listed On Document | ||
| $222,500 | None Listed On Document | ||
| $155,000 | None Available | ||
| $100,000 | None Available | ||
| -- | None Available |
We collect this data history from publicly available records. To have your information removed, we recommend requesting removal directly through your county’s website.
| Date | Status | Borrower | Loan Amount |
|---|---|---|---|
| Open | $220,433 | ||
| Previous Owner | $216,015 | ||
| Previous Owner | $102,000 |
We collect this data history from publicly available records. To have your information removed, we recommend requesting removal directly through your county’s website.
| Date | Event | Price | List to Sale | Price per Sq Ft | Prior Sale |
|---|---|---|---|---|---|
| 12/18/2024 12/18/24 | Sold | $224,500 | +2.1% | $196 / Sq Ft | |
| 11/19/2024 11/19/24 | Pending | -- | -- | -- | |
| 11/04/2024 11/04/24 | Price Changed | $219,900 | -4.3% | $192 / Sq Ft | |
| 10/20/2024 10/20/24 | Price Changed | $229,900 | -4.2% | $201 / Sq Ft | |
| 09/22/2024 09/22/24 | For Sale | $239,900 | +7.8% | $210 / Sq Ft | |
| 06/09/2023 06/09/23 | Sold | $222,500 | +1.2% | $223 / Sq Ft | View Prior Sale |
| 05/19/2023 05/19/23 | Pending | -- | -- | -- | |
| 05/19/2023 05/19/23 | For Sale | $219,900 | +41.9% | $220 / Sq Ft | |
| 03/12/2021 03/12/21 | Sold | $155,000 | -- | $155 / Sq Ft | View Prior Sale |
We collect this data history from publicly available records. To have your information removed, we recommend requesting removal directly through your county’s website.
| Year | Tax Paid | Tax Assessment Tax Assessment Total Assessment is a certain percentage of the fair market value that is determined by local assessors to be the total taxable value of land and additions on the property. | Land | Improvement |
|---|---|---|---|---|
| 2025 | $2,662 | $213,760 | $23,166 | $190,594 |
| 2024 | $2,662 | $213,760 | $23,166 | $190,594 |
| 2023 | $2,662 | $135,419 | $21,060 | $114,359 |
| 2022 | $1,842 | $135,419 | $21,060 | $114,359 |
| 2021 | $1,346 | $101,591 | $21,060 | $80,531 |
| 2020 | $1,346 | $101,591 | $21,060 | $80,531 |
| 2019 | $1,346 | $101,591 | $21,060 | $80,531 |
| 2018 | $1,418 | $106,936 | $27,680 | $79,256 |
| 2017 | $1,418 | $106,936 | $27,680 | $79,256 |
| 2015 | $1,432 | $106,936 | $27,680 | $79,256 |
| 2014 | $1,418 | $106,936 | $27,680 | $79,256 |
E
Seller's Agent in 2024
Evan Felder
NorthGroup Real Estate
(336) 549-1619
15 Total Sales
Buyer's Agent in 2024
Christy Locklear
A New Dawn Realty, Inc
(336) 420-0558
115 Total Sales
Seller's Agent in 2023
Eden Combs
Realty One Group Results Reidsville
(336) 202-1984
244 Total Sales
T
Seller's Agent in 2021
Tamatha McCollum
Howard Hanna Allen Tate Oak Ridge Commons
(336) 344-0552
67 Total Sales
Buyer's Agent in 2021
Delia Knight
Howard Hanna Allen Tate Oak Ridge Commons
(336) 643-2573
146 Total Sales
Source: Triad MLS
MLS Number: 1156716
APN: 119823
Disclaimer: Certain information contained herein is derived from information provided by parties other than Homes.com. All information provided is deemed reliable, but is not guaranteed to be accurate and should be independently verified.
Copyright 2026 Triad MLS, Inc. All rights reserved. IDX information is provided exclusively for personal, non-commercial use, and may not be used for any purpose other than to identify prospective properties consumers may be interested in purchasing. Information is deemed reliable but not guaranteed. This site will be monitored for ‘scraping’ and any use of search facilities of data on the site other than by potential buyers/sellers is prohibited. All Sale data is for informational purposes only and is not an indication of a market analysis or appraisal. Properties marked with the Triad MLS, Inc. icon are provided courtesy of the Triad MLS, Inc.’s, Internet Data Exchange Database. Data cannot be redistributed and cannot be used for any reason other than provided in the contract.
Ask me questions while you tour the home.