MF
Michelle Forbis
Keller Williams One
(743) 222-4287
17 Total Sales
1 in King
$358,290 Price
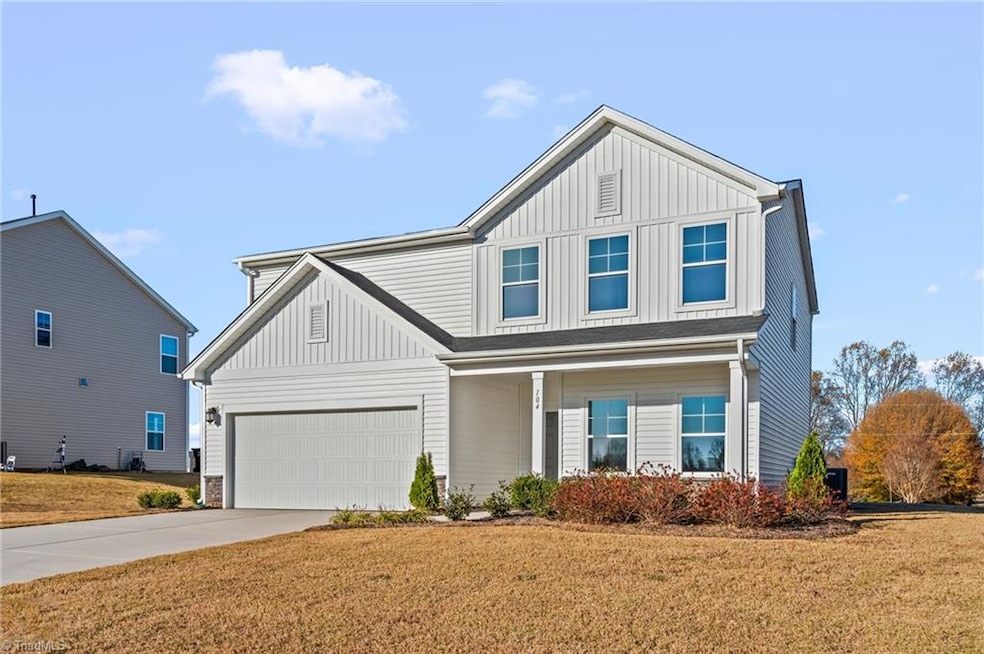
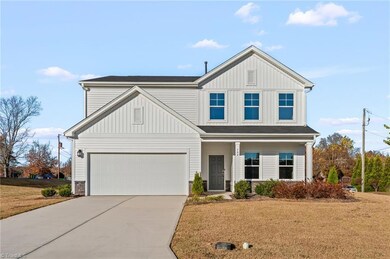
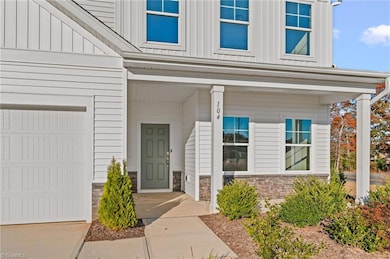
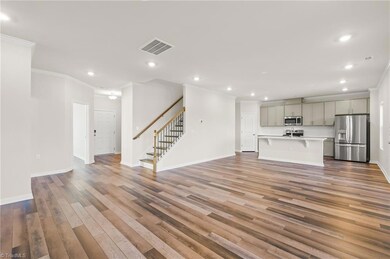


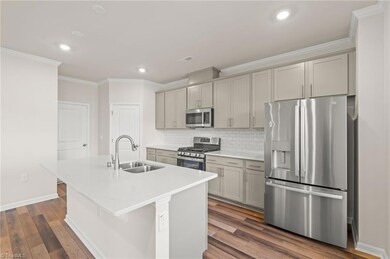
Welcome to 104 Palomino Dr in the popular Saddle Ridge community! Built in 2023, this former model home has thoughtful touches and inviting colors allowing you to move-in and enjoy. The open-concept main level offers a well-appointed kitchen complete with stainless steel appliances, tiled backsplash, and classic quartz countertops. Just off the main living area, you’ll find an office/flex space which could be an optional 5th bedroom. Upstairs you’ll find the large primary bedroom and private ensuite with a generous walk-in closet. There are 3 additional bedrooms, a loft, full bath, and laundry room providing plenty of room and comfort. A relaxing screened-in-porch and a good-size, level backyard highlight the outdoor space. Conveniently located to outdoor activities near Pilot Mountain. Central location for easy commute to Winston, Kernersville, or Greensboro. Don't miss out! Schedule your showing today!
Last Agent to Sell the Property
Keller Williams Realty Elite License #268304 Listed on: 11/14/2025

MF
Michelle Forbis
Keller Williams One
(743) 222-4287
17 Total Sales
1 in King
$358,290 Price
Tathel Miller
Braken, LLC
(866) 492-1213
22 Total Sales
1 in King
$335,000 Price
Karen Pardue
Real Broker LLC
(743) 219-1763
92 Total Sales
2 in King
$165K - $169K Price Range
Lauria Yeary
R&B Legacy Group
(850) 429-4585
101 Total Sales
4 in King
$235K - $320K Price Range
Aliyah Prontaut
Hillcrest Realty Group
(336) 777-7648
71 Total Sales
1 in King
$230,000 Price
Royda Turman
Keller Williams Realty Elite
(336) 750-6493
105 Total Sales
2 in King
$195K - $380K Price Range
We collect this data history from publicly available records. To have your information removed, we recommend requesting removal directly through your county’s website.
| Date | Event | Price | List to Sale | Price per Sq Ft |
|---|---|---|---|---|
| 07/27/2026 07/27/26 | Sold | $360,000 | -2.7% | $146 / Sq Ft |
| 06/26/2026 06/26/26 | Pending | -- | -- | -- |
| 04/01/2026 04/01/26 | Price Changed | $369,900 | -1.4% | $150 / Sq Ft |
| 11/14/2025 11/14/25 | For Sale | $374,990 | -- | $152 / Sq Ft |
Seller's Agent in 2026
Blake Ginther
Keller Williams Realty Elite
(336) 283-8689
574 Total Sales
KC
Seller Co-Listing Agent in 2026
Kathy Choi-Rogers
Keller Williams Realty Elite
(336) 413-7976
99 Total Sales
FH
Buyer's Agent in 2026
Fatima Herrera
Keller Williams Realty Elite
(336) 912-3112
113 Total Sales
Source: Triad MLS
MLS Number: 1202144
APN: 690202555967
Disclaimer: Certain information contained herein is derived from information provided by parties other than Homes.com. All information provided is deemed reliable, but is not guaranteed to be accurate and should be independently verified.
Copyright 2026 Triad MLS, Inc. All rights reserved. IDX information is provided exclusively for personal, non-commercial use, and may not be used for any purpose other than to identify prospective properties consumers may be interested in purchasing. Information is deemed reliable but not guaranteed. This site will be monitored for ‘scraping’ and any use of search facilities of data on the site other than by potential buyers/sellers is prohibited. All Sale data is for informational purposes only and is not an indication of a market analysis or appraisal. Properties marked with the Triad MLS, Inc. icon are provided courtesy of the Triad MLS, Inc.’s, Internet Data Exchange Database. Data cannot be redistributed and cannot be used for any reason other than provided in the contract.
Ask me questions while you tour the home.