
Maurianna Robichaux
Keller Williams Realty Acadiana
(337) 324-9475
17 Total Sales
1 in Broussard
$253,500 Price
Estimated Value: $205,000 - $240,000
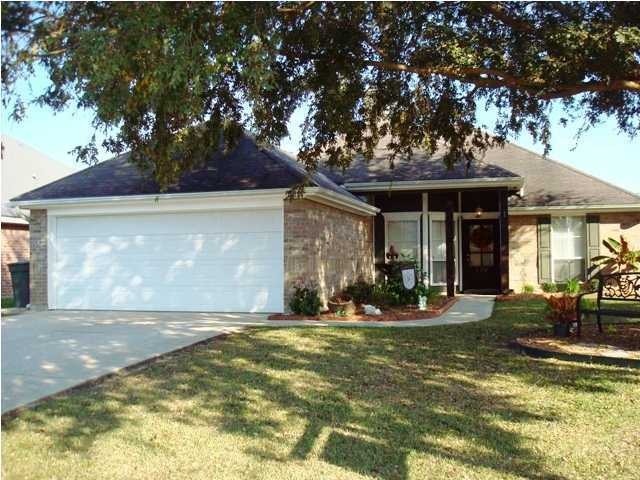
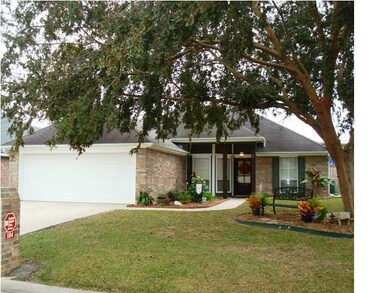
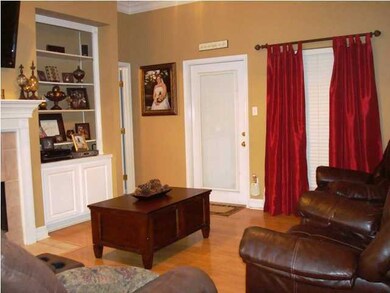
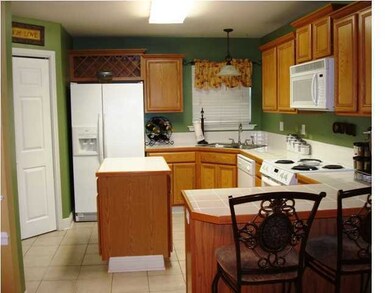
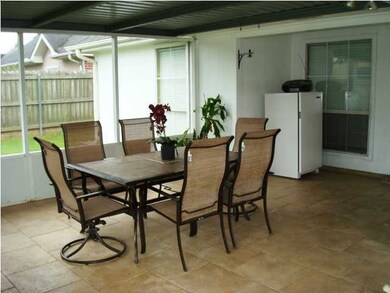
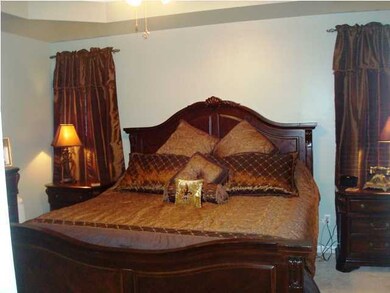
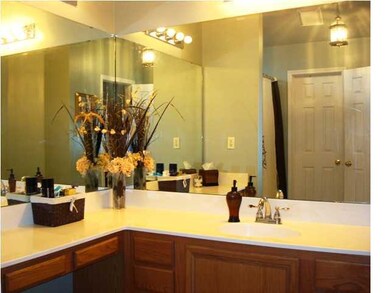
**Receive up to $2000 towards closing costs with a preferred lender.** Lovely 3 bed/2 bath home offers easy access to everything in Lafayette, Broussard, and Youngsville. The living room has 10-ft ceilings and is adorned with triple crown molding, wood laminate floors, and a lovely wood burning fireplace. Kitchen flooring is tile with a convenient island for storage and space The split floor plan ensures privacy for the master suite. The large master bath has a jetted tub and walk in closet. A separate utility room is just off of the kitchen and near the entry from the garage. The interior has been recently re-painted with a beautiful color scheme throughout. Fully fenced backyard features a 16' gate opening to rear street, perfect for trailer access. It also has an extended/fully screened patio perfect for outdoor gatherings and utility shed on a concrete slab. This home is move in ready and a MUST SEE! d patio perfect for outdoor gatherings and utility shed on a concrete slab. This home is move in ready and a MUST SEE!
Last Agent to Sell the Property
Angie Broussard
Keller Williams Realty Acadiana Listed on: 10/16/2012
Last Buyer's Agent
Angel Metrejean
raa.unknownoffice
We collect this data history from publicly available records. To have your information removed, we recommend requesting removal directly through your county’s website.
Maurianna Robichaux
Keller Williams Realty Acadiana
(337) 324-9475
17 Total Sales
1 in Broussard
$253,500 Price
Nick Hundley
EXP Realty, LLC
(337) 273-0476
86 Total Sales
4 in Broussard
$80K - $355K Price Range
Ryan Petticrew
Keller Williams Realty Acadiana
(337) 520-8162
138 Total Sales
3 in Broussard
$82K - $220K Price Range
Charles Ilonya
Keller Williams Realty Acadiana
(337) 520-8046
317 Total Sales
13 in Broussard
$12K - $700K Price Range
Merrie Chris Leger
RE/MAX Acadiana
(337) 341-8401
67 Total Sales
1 in Broussard
$42,000 Price
Zed LaCour
PMI Integrity Properties
(337) 473-2854
53 Total Sales
2 in Broussard
$55K - $270K Price Range
We collect this data history from publicly available records. To have your information removed, we recommend requesting removal directly through your county’s website.
| Date | Buyer | Sale Price | Title Company |
|---|---|---|---|
| $159,000 | None Available | ||
| $155,000 | None Available |
We collect this data history from publicly available records. To have your information removed, we recommend requesting removal directly through your county’s website.
| Date | Status | Borrower | Loan Amount |
|---|---|---|---|
| Open | $162,244 | ||
| Previous Owner | $158,162 |
We collect this data history from publicly available records. To have your information removed, we recommend requesting removal directly through your county’s website.
| Date | Event | Price | List to Sale | Price per Sq Ft |
|---|---|---|---|---|
| 04/22/2013 04/22/13 | Sold | -- | -- | -- |
| 02/13/2013 02/13/13 | Pending | -- | -- | -- |
| 10/24/2012 10/24/12 | For Sale | $163,900 | -- | $127 / Sq Ft |
We collect this data history from publicly available records. To have your information removed, we recommend requesting removal directly through your county’s website.
| Year | Tax Paid | Tax Assessment Tax Assessment Total Assessment is a certain percentage of the fair market value that is determined by local assessors to be the total taxable value of land and additions on the property. | Land | Improvement |
|---|---|---|---|---|
| 2025 | $1,451 | $16,976 | $2,000 | $14,976 |
| 2024 | $821 | $16,976 | $2,000 | $14,976 |
| 2023 | $821 | $13,940 | $2,000 | $11,940 |
| 2022 | $1,205 | $13,940 | $2,000 | $11,940 |
| 2021 | $1,210 | $13,940 | $2,000 | $11,940 |
| 2020 | $1,209 | $13,940 | $2,000 | $11,940 |
| 2019 | $531 | $13,940 | $2,000 | $11,940 |
| 2018 | $543 | $13,940 | $2,000 | $11,940 |
| 2017 | $542 | $13,940 | $2,000 | $11,940 |
| 2015 | $540 | $13,940 | $2,000 | $11,940 |
| 2013 | -- | $13,940 | $2,000 | $11,940 |
AB
Seller's Agent in 2013
Angie Broussard
Keller Williams Realty Acadiana
NT
Seller Co-Listing Agent in 2013
Nicole Trumps
Keller Williams Realty Acadiana
(337) 739-2791
112 Total Sales
AM
Buyer's Agent in 2013
Angel Metrejean
raa.unknownoffice
Source: REALTOR® Association of Acadiana
MLS Number: 12239451
APN: 6106273
Disclaimer: Certain information contained herein is derived from information provided by parties other than Homes.com. All information provided is deemed reliable, but is not guaranteed to be accurate and should be independently verified.
The data relating to real estate for sale on this web site comes in part from the IDX Program of the REALTOR® Association of Acadiana’ MLS. IDX information is provided exclusively for consumers' personal, non-commercial use and may not be used for any purpose other than to identify prospective properties consumers may be interested in purchasing. Information deemed reliable, but not guaranteed accurate.
Ask me questions while you tour the home.