VL
Seller's Agent in 2026
Vonda Landrum
LGM, LLC
(706) 549-6165
66 Total Sales
Estimated Value: $340,613 - $380,000
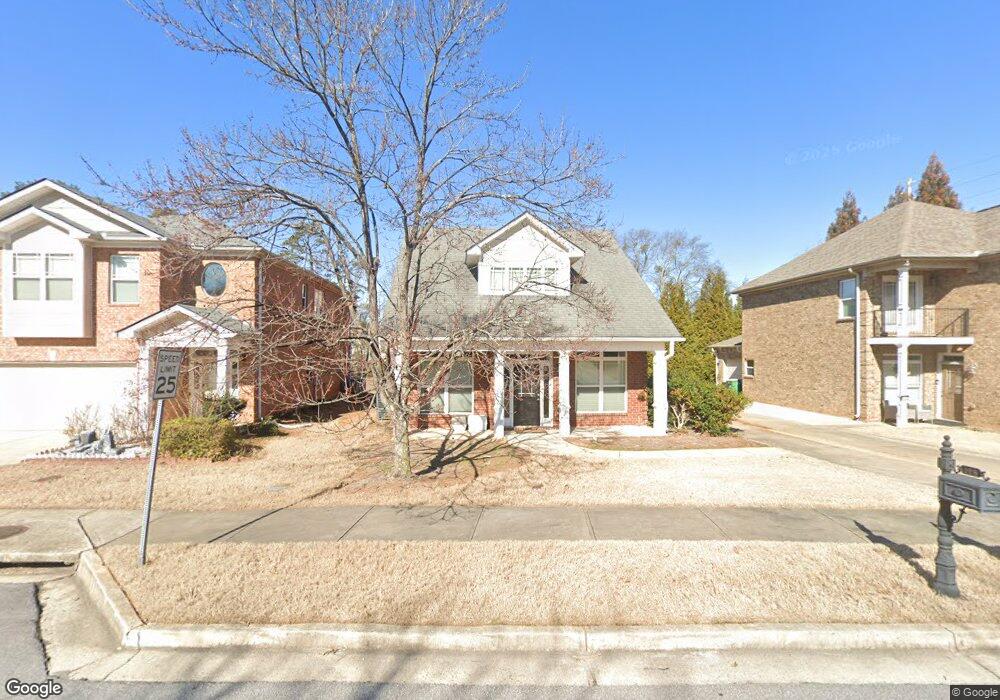
Offering a rare rental opportunity in West Athens coveted Putters Neighborhood. Crafted with precision and upgraded appointments, this gracious, all-brick home provides quality with a touch of charm. This elegant craftsman receives you with a rocking-chair front porch and convenient side-entry garage. The inviting open plan maximizes every inch of space and creates the ideal layout for entertaining. Gleaming hardwood floors grace the main level adding warmth and durability. Additionally, this easy-living plan features lofty 9ft. ceilings, upgraded trim package, decorative light fixtures, and double paned windows accompanied by 2in. blinds. The living and dining areas effortlessly overflow to the gourmet kitchen, perfectly fit for the home chef. Upgraded appointments abound this classic culinary space with granite counters overflowing to the raised breakfast bar, custom stained cabinets accented by tile backsplash, recessed light package to ensure ample lighting, and is complete with an appliance package. The second floor houses 3 cozy bedrooms and 2 full baths, including the owners suite. A true private haven, this grand suite boasts immense space for large furniture and provides a spacious sitting area. This primary suite also features freshly cleaned carpet floors, tray ceilings, oversized closet with shelving system, and an ensuite full bath stacked with all the expected amenities, including a garden tub. If you need a little fresh air, the covered side patio is the perfect spot. Offering an incredibly low maintenance exterior, if cutting grass and lawn care is not your thing, then this move-in ready rental is definitely for you!!!
We collect this data history from publicly available records. To have your information removed, we recommend requesting removal directly through your county’s website.
We collect this data history from publicly available records. To have your information removed, we recommend requesting removal directly through your county’s website.
| Date | Buyer | Sale Price | Title Company |
|---|---|---|---|
| -- | -- | ||
| Nguyen Van | $188,000 | -- | |
| Westwood Craig W | $153,000 | -- | |
| Valuecraft Homes Inc | $370,000 | -- |
We collect this data history from publicly available records. To have your information removed, we recommend requesting removal directly through your county’s website.
| Date | Status | Borrower | Loan Amount |
|---|---|---|---|
| Previous Owner | $148,674 | ||
| Previous Owner | Westwood Craig W | $153,697 | |
| Previous Owner | Westwood Craig W | $151,426 |
We collect this data history from publicly available records. To have your information removed, we recommend requesting removal directly through your county’s website.
| Date | Event | Price | List to Sale | Price per Sq Ft | Prior Sale |
|---|---|---|---|---|---|
| 08/26/2026 08/26/26 | Rented | $2,150 | 0.0% | -- | |
| 07/13/2026 07/13/26 | For Rent | $2,150 | +19.4% | -- | |
| 11/19/2024 11/19/24 | Rented | $1,800 | 0.0% | -- | |
| 10/20/2024 10/20/24 | Under Contract | -- | -- | -- | |
| 10/16/2024 10/16/24 | For Rent | $1,800 | 0.0% | -- | |
| 04/30/2018 04/30/18 | Sold | $188,000 | -6.0% | $91 / Sq Ft | View Prior Sale |
| 04/08/2018 04/08/18 | Pending | -- | -- | -- | |
| 03/31/2018 03/31/18 | For Sale | $200,000 | -- | $96 / Sq Ft |
We collect this data history from publicly available records. To have your information removed, we recommend requesting removal directly through your county’s website.
| Year | Tax Paid | Tax Assessment Tax Assessment Total Assessment is a certain percentage of the fair market value that is determined by local assessors to be the total taxable value of land and additions on the property. | Land | Improvement |
|---|---|---|---|---|
| 2025 | $4,051 | $130,459 | $14,000 | $116,459 |
| 2024 | $4,051 | $126,550 | $14,000 | $112,550 |
| 2023 | $3,955 | $124,650 | $14,000 | $110,650 |
| 2022 | $3,428 | $107,472 | $12,000 | $95,472 |
| 2021 | $2,936 | $87,108 | $12,000 | $75,108 |
| 2020 | $2,743 | $81,398 | $12,000 | $69,398 |
| 2019 | $2,553 | $76,321 | $12,000 | $64,321 |
| 2018 | $2,359 | $69,478 | $8,800 | $60,678 |
| 2017 | $1,890 | $65,669 | $8,800 | $56,869 |
| 2016 | $1,674 | $59,300 | $8,800 | $50,500 |
| 2015 | $1,709 | $60,252 | $8,800 | $51,452 |
| 2014 | $1,673 | $59,117 | $8,800 | $50,317 |
VL
Seller's Agent in 2026
Vonda Landrum
LGM, LLC
(706) 549-6165
66 Total Sales
NA
Buyer's Agent in 2026
No Sales Agent
Non-Mls Company

Seller's Agent in 2018
Cana Dailey
Southern Classic Realtors
(404) 457-4169
37 Total Sales
NN
Buyer's Agent in 2018
NON-MLS NMLS
Non FMLS Member
Ask me questions while you tour the home.