
Jeremiah Noll
Investment Real Estate of the Poconos
(272) 236-2165
29 Total Sales
7 in Tobyhanna
$227K - $662K Price Range


Estimated Value: $279,000 - $392,464
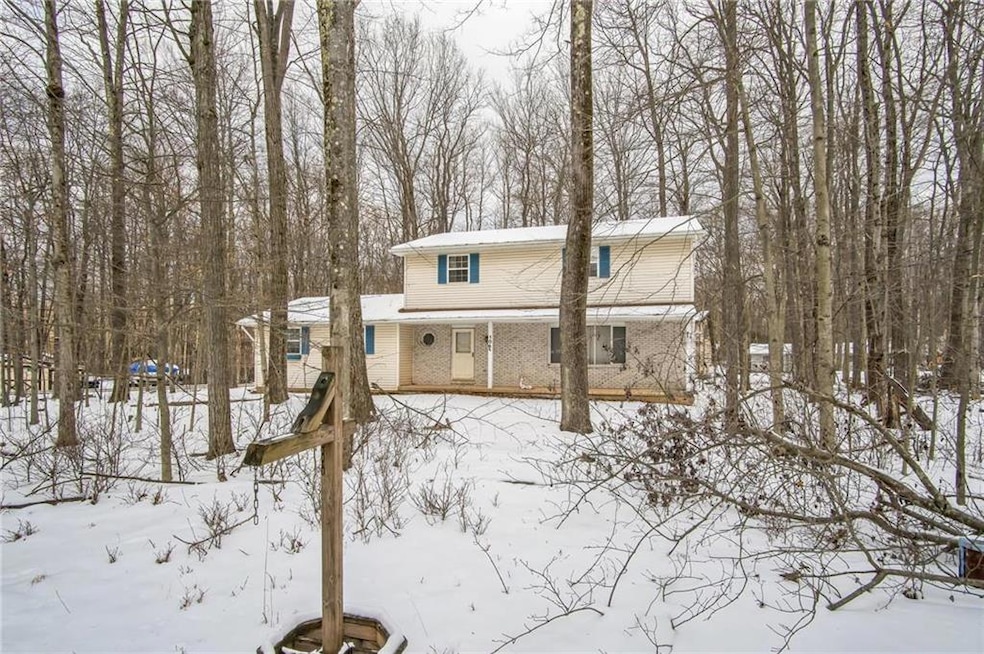
Nestled in the heart of Locust Lake Village, this 4-bed, 2.5-bath Colonial is the ultimate vacation retreat or year-round home. Surrounded by mature trees, this serene escape offers easy access to NY & NJ via major highways. Inside, enjoy a spacious eat-in kitchen, formal dining room, and large living area—perfect for entertaining. A finished basement provides extra space for relaxation, while the attached 2-car garage offers ample storage for vehicles and outdoor gear. Locust Lake Village is packed with amenities, including three scenic lakes for swimming, fishing, and boating, a private ski hill with a T-bar lift, plus tennis, basketball, bocce, shuffleboard, and playgrounds. Enjoy the sledding hill, horseshoe pits, community garden, and year-round events. Beyond the community, adventure awaits! Nearby, explore Locust Lake State Park, Camelback Resort, Kalahari Water Park, and historic Eckley Miners’ Village. Whether you seek outdoor thrills or peaceful relaxation, this home delivers endless fun in every season!
We collect this data history from publicly available records. To have your information removed, we recommend requesting removal directly through your county’s website.
Jeremiah Noll
Investment Real Estate of the Poconos
(272) 236-2165
29 Total Sales
7 in Tobyhanna
$227K - $662K Price Range
Ken Garzzillo
CENTURY 21 Select Group - Blakeslee
(718) 550-7038
116 Total Sales
48 in Tobyhanna
$15K - $640K Price Range
Daniel Seip
CENTURY 21 Select Group - Blakeslee
(570) 972-2759
97 Total Sales
26 in Tobyhanna
$6K - $725K Price Range
Miriam Santiago
Mary Enck Realty Inc
(484) 789-8824
69 Total Sales
3 in Tobyhanna
$120K - $460K Price Range
Donald Hannig
Spread Eagle Realty
(272) 213-3315
68 Total Sales
5 in Tobyhanna
$75K - $815K Price Range
Paula Douris
Coldwell Banker Hearthside
(908) 916-3176
66 Total Sales
2 in Tobyhanna
$270,000 Price Range
We collect this data history from publicly available records. To have your information removed, we recommend requesting removal directly through your county’s website.
| Date | Buyer | Sale Price | Title Company |
|---|---|---|---|
| $290,000 | Pocono Mountain Land Abstract | ||
| Kennedy Colleen G | -- | None Available | |
| Kennedy James M | $4,000 | -- |
We collect this data history from publicly available records. To have your information removed, we recommend requesting removal directly through your county’s website.
| Date | Status | Borrower | Loan Amount |
|---|---|---|---|
| Open | $232,000 |
We collect this data history from publicly available records. To have your information removed, we recommend requesting removal directly through your county’s website.
| Date | Event | Price | List to Sale | Price per Sq Ft |
|---|---|---|---|---|
| 03/14/2025 03/14/25 | Sold | $290,000 | -3.3% | $158 / Sq Ft |
| 02/06/2025 02/06/25 | Pending | -- | -- | -- |
| 01/30/2025 01/30/25 | For Sale | $300,000 | -- | $163 / Sq Ft |
We collect this data history from publicly available records. To have your information removed, we recommend requesting removal directly through your county’s website.
| Year | Tax Paid | Tax Assessment Tax Assessment Total Assessment is a certain percentage of the fair market value that is determined by local assessors to be the total taxable value of land and additions on the property. | Land | Improvement |
|---|---|---|---|---|
| 2026 | $1,326 | $166,250 | $21,840 | $144,410 |
| 2025 | $1,300 | $166,250 | $21,840 | $144,410 |
| 2024 | $1,077 | $166,250 | $21,840 | $144,410 |
| 2023 | $4,227 | $166,250 | $21,840 | $144,410 |
| 2022 | $4,168 | $166,250 | $21,840 | $144,410 |
| 2021 | $4,168 | $166,250 | $21,840 | $144,410 |
| 2019 | $4,611 | $26,850 | $3,000 | $23,850 |
| 2018 | $4,611 | $26,850 | $3,000 | $23,850 |
| 2017 | $4,665 | $26,850 | $3,000 | $23,850 |
| 2016 | $978 | $26,850 | $3,000 | $23,850 |
| 2015 | -- | $26,850 | $3,000 | $23,850 |
| 2014 | -- | $26,850 | $3,000 | $23,850 |
Seller's Agent in 2025
Mike Smutz
LPT Realty LLC
(610) 936-8576
44 Total Sales
Source: Greater Lehigh Valley REALTORS®
MLS Number: 751732
APN: 19.11A.1.27
Disclaimer: Certain information contained herein is derived from information provided by parties other than Homes.com. All information provided is deemed reliable, but is not guaranteed to be accurate and should be independently verified.
IDX information is provided exclusively for personal, non-commercial use, and may not be used for any purpose other than to identify prospective properties consumers may be interested in purchasing.
Information is deemed reliable but not guaranteed.
Ask me questions while you tour the home.