RENTED JAN 1, 2026

104 Rolling Hill Ct Unit 1 Seven Lakes, NC 27376

Seven Lakes Neighborhood
1 Bed
1 Bath
-- Sq Ft
0.6 Acre Lot

Highlights

  • Docks
  • Golf Course Community
  • Gated Community
  • West End Elementary School Rated A
  • Fitness Center
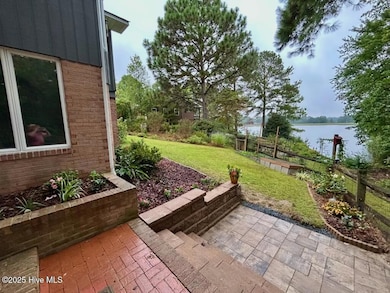
  • Lake View

About This Home

As of January 2026

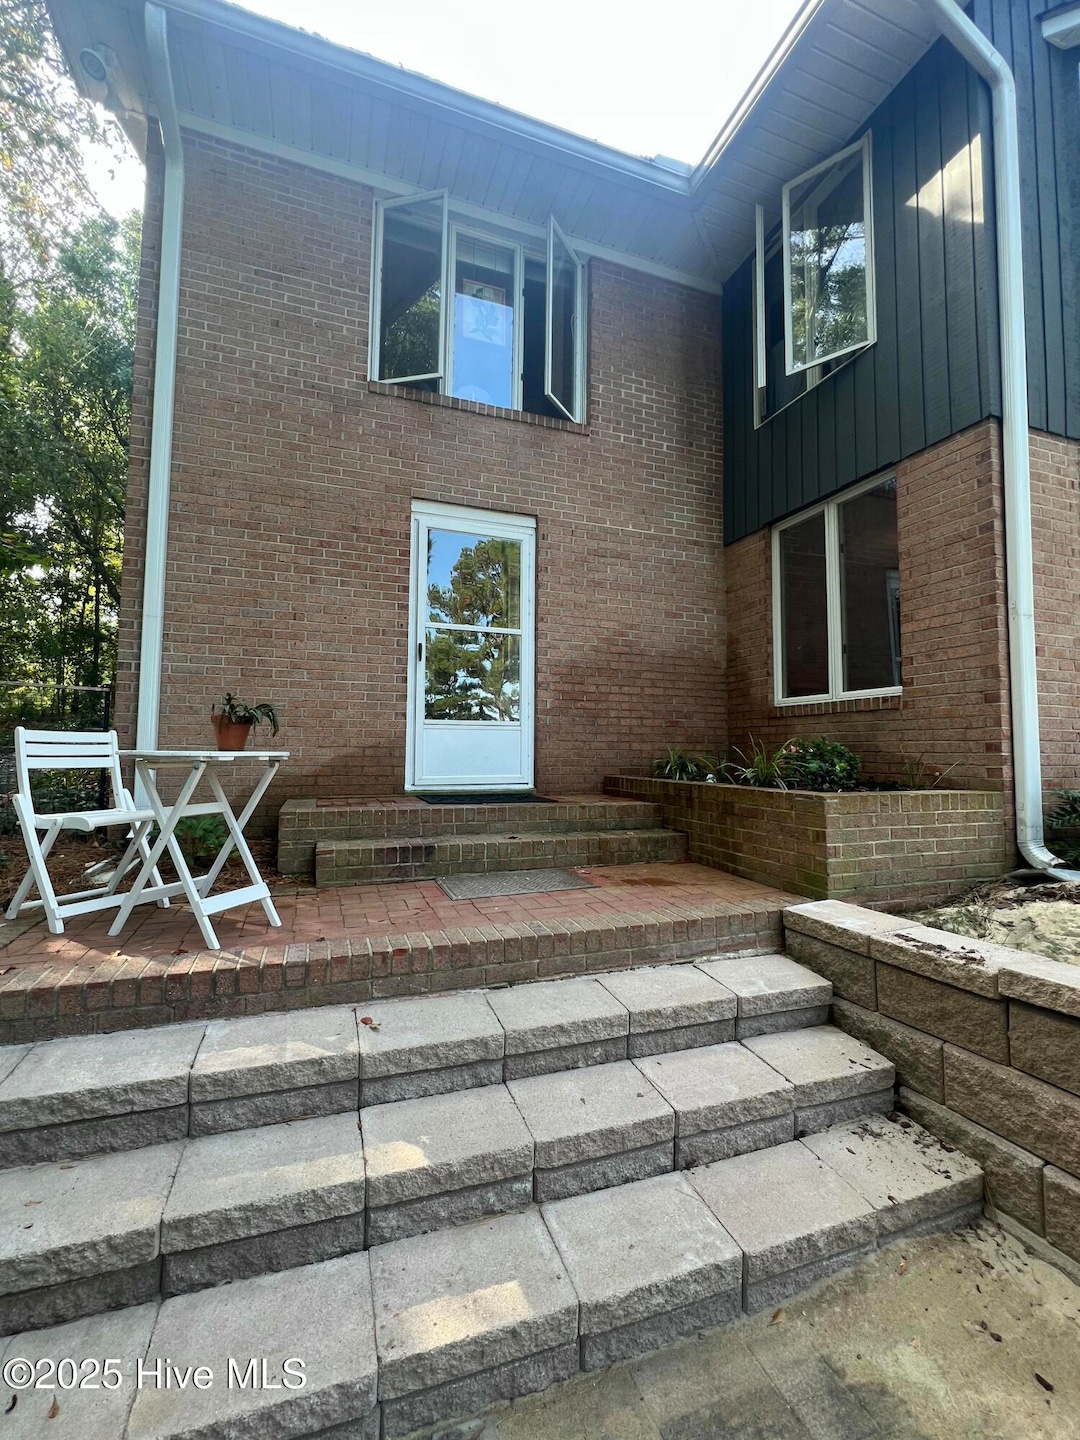
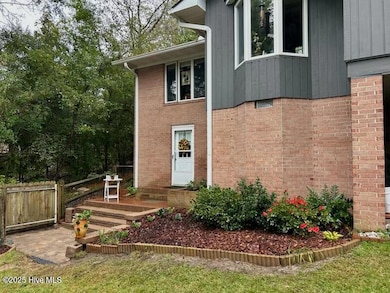
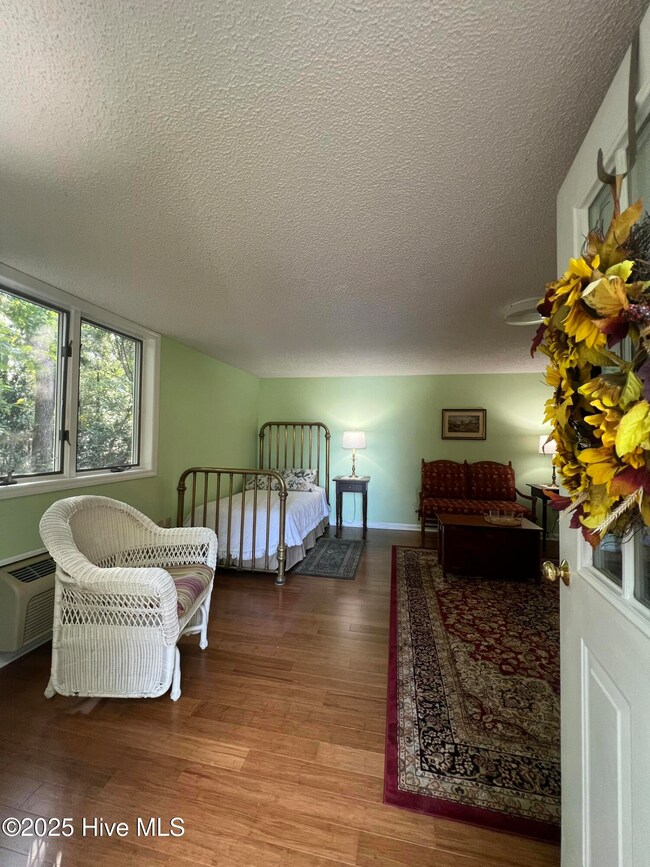
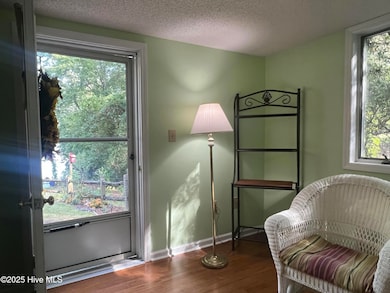

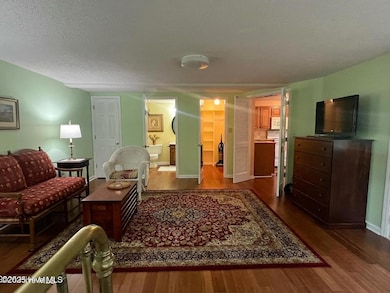
A hidden gem fully furnished studio apartment within the gated community, Seven Lakes North! Single-family home walk-out basement apartment with separate/private entrance. Serene waterfront lot. This unit has brand new bamboo wood flooring throughout, fresh paint, large walk-in closet, separate full bathroom with shower/tub combo, and separate kitchen. Tastefully furnished with optimal storage options, a new organic Avocado twin mattress and a one-of-a-kind bistro table in the eat-in-kitchen. Tenant will have access to the neighborhood amenities, golf course on the South side and use of the home owner's grounds, lake dock and canoe. Electricity, water and trash included. No pets.

Last Agent to Rent the Property

Traci James

Gentry Prime Rentals License #293277 Listed on: 09/25/2025
Co-Listed By

Mark Gentry

Gentry Prime Rentals License #205203

Last Renter's Agent

Traci James

Coldwell Banker Advantage-Southern Pines License #293277

Home Details

Home Type

  • Single Family

Year Built

  • Built in 1988

Lot Details

  • 26,092 Sq Ft Lot
  • Cul-De-Sac
  • Split Rail Fence
  • Property is Fully Fenced

Home Design

  • Studio

Interior Spaces

  • 1-Story Property
  • Furnished
  • Blinds
  • Dining Area
  • Bamboo Flooring
  • Lake Views
  • Basement

Kitchen

  • Built-In Electric Oven
  • Range
  • Built-In Microwave

Bedrooms and Bathrooms

  • 1 Primary Bedroom on Main
  • Walk-In Closet
  • Bedroom Suite
  • 1 Full Bathroom

Parking

  • 1 Open Parking Space
  • 1 Driveway Space
  • Circular Driveway
  • Shared Driveway

Outdoor Features

  • Docks
  • Patio
  • Porch

Schools

  • West End Elementary School
  • West Pine Middle School
  • Pinecrest High School

Utilities

  • Cooling System Mounted To A Wall/Window
  • Wall Furnace

Listing and Financial Details

  • Property Available on 9/25/25
  • Tenant pays for parking fee, cable TV, deposit, internet
  • The owner pays for water, electricity, sewer, association fees, grounds care, trash collection
  • 12 Month Lease Term
  • $50 Application Fee
  • Assessor Parcel Number 00020391

Community Details

Overview

  • Property has a Home Owners Association
  • Seven Lakes North Subdivision

Recreation

  • Golf Course Community
  • Tennis Courts
  • Community Playground
  • Fitness Center
  • Community Pool
  • Park

Additional Features

  • Picnic Area
  • Gated Community

Home Details

Home Type

Single Family

Year Built

Built in 1988

Lot Details

0.6 Acres

Rental Info

  • Tenant Pays: Other, Parking Fee, Cable TV, Deposit, internet
  • Application Fee: 50.00
  • Lease Term: 12 Months
  • Owner Pays: Water, Electricity, Sewer, Association Fees, Grounds Care, Trash Collection
  • Available Date: 2025-09-25
  • Check Credit Y N: Yes
  • Security Deposit Y N: Yes

Listing Details

  • Property Type: Residential Lease
  • Year Built: 1988
  • Property Sub Type: Studio
  • View: Lake
  • Appliances: Built-In Microwave, Built-In Electric Oven, Refrigerator, Range
  • Original List Price: 1200.00
  • Unit Levels: One
  • Island Or Mainland: Mainland
  • Remarks And Showing Info Recording Device Y N: No
  • Remarks Rights Held By Agent Y N: Yes
  • Special Features: None

Interior Features

  • Dining Room Type: Kitchen
  • Flooring: Bamboo
  • Interior Amenities: Walk-in Closet(s), Apt/Suite, Furnished, Blinds/Shades, Walk-In Closet(s)
  • Laundry Location: None
  • Master Bedroom Level: Primary Living Area
  • Stories: 1
  • Furnished: Furnished
  • Laundry Features: None
  • Full Bathrooms: 1
  • Total Bedrooms: 1
  • Fireplace Features: None
  • Has Fireplace?: No
  • Total Bedrooms: 3
  • Room Types: Dining Area
  • Bathrooms Total Source: Computed
  • Bathrooms Total Notational: 1.00

Exterior Features

  • Exterior Features: Dock
  • Fencing: Full, Split Rail
  • Road Frontage Type: City Street, Maintained
  • Patio And Porch Features: Patio, Porch

Garage/Parking

  • Has Attached Garage?: No
  • Open Parking Spaces: 1
  • Parking Features: Shared Driveway, Circular Driveway, Gravel
  • Driveway Spaces: 1

Utilities

  • Utilities: Water Connected, Electricity Connected
  • Heating System Fuel Source: Electric
  • Cooling: Wall/Window Unit(s)
  • Has Cooling?: Yes
  • Heating: Wall Furnace, Electric
  • Heating Yn: Yes

Condo/Co-op/Association

  • Association Amenities: Community Pool, Fitness Center, Gated, Golf Course, Park, Picnic Area, Playground, Tennis Court(s)
  • Has H O A?: Yes

Schools

  • Elementary School: West End
  • High School: Pinecrest
  • Junior High Dist: Moore County Schools
  • Middle Or Junior School: West Pine

Lot Info

  • Lot Features: Cul-De-Sac
  • Lot Size Acres: 0.6
  • Lot Size Sq Ft: 26092.00
  • Purchase Contract Date: 2025-12-10
  • Parcel#: 00020391
  • Permitted Use: Public
Create a Home Valuation Report for This Property
The Home Valuation Report is an in-depth analysis detailing your home's value as well as a comparison with similar homes in the area

Home Values in the Area

Source: Public Records

Average Home Value in this Area


Source: Public Records

Property History

We collect this data history from publicly available records. To have your information removed, we recommend requesting removal directly through your county’s website.

Date Event Price List to Sale Price per Sq Ft
01/01/2026 01/01/26 Rented $1,000 -16.7% --
12/10/2025 12/10/25 Under Contract -- -- --
11/19/2025 11/19/25 Price Changed $1,200 -7.7% --
11/08/2025 11/08/25 For Rent $1,300 0.0% --
11/03/2025 11/03/25 Price Changed $1,300 0.0% --
11/03/2025 11/03/25 For Rent $1,300 -7.1% --
10/13/2025 10/13/25 Price Changed $1,400 -3.4% --
09/24/2025 09/24/25 For Rent $1,450 -- --
Source: Hive MLS

Agents Affiliated with this Home

  • Section Image
  • Section Image
See All Agents

Map

Source: Hive MLS

MLS Number: 100532610

Hive MLS
Your Personal Tour Guide

Ask me questions while you tour the home.