
Cinthia Perez
Watch Realty Co Gwinnett
(888) 835-1039
81 Total Sales
4 in Oak Grove
$370K - $420K Price Range

Estimated Value: $560,677
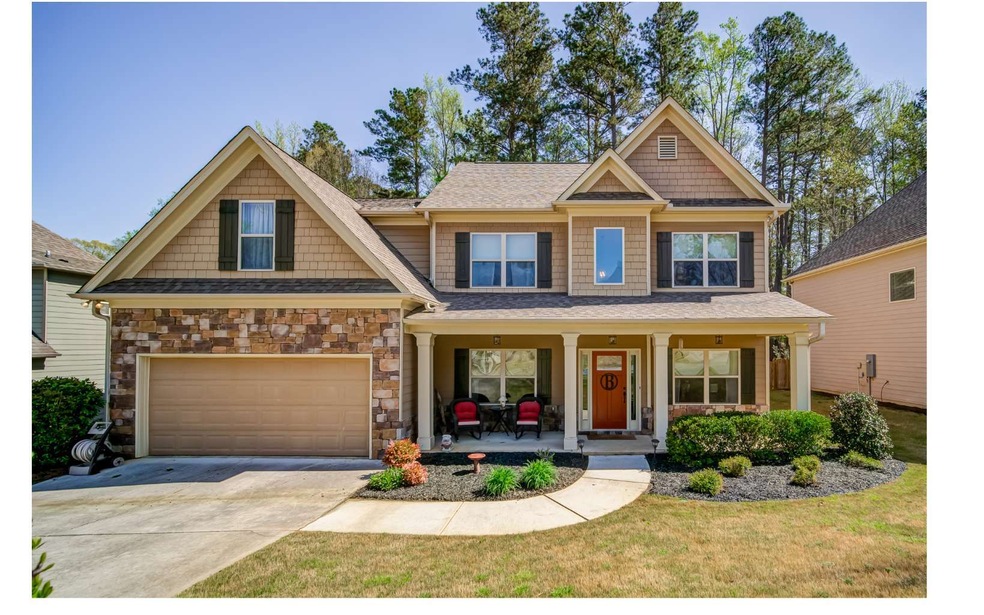
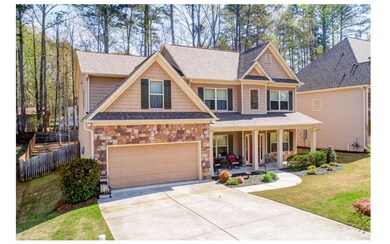
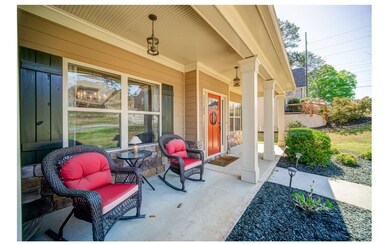
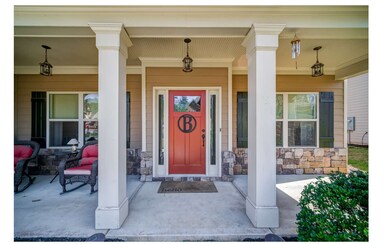
So much to love about this beautiful home! Guest Suite and Full Bath on Main, Large Kitchen with Island, Breakfast Area with open concept. Great Room a cozy Fireplace. Separate Dining Room, Flex Room for Living Room or Office, 4 Bedrooms up including oversized Owners Suite with Incredible Sitting Room. Owners bathroom retreat includes Separate Shower, Private water closet, Garden Tub as well as a Huge Walk in Closet! East facing Back Yard gives you lots of natural morning light & cool afternoon shade including wooded privacy tree buffer & completely fenced!
Last Agent to Sell the Property
Rachel Davenport
Keller Williams Realty Partners - Blairsville Brokerage Phone: 6784940644 Listed on: 04/02/2021
Last Buyer's Agent
Non NON-MLS MEMBER
NON-MLS OFFICE License #0
Cinthia Perez
Watch Realty Co Gwinnett
(888) 835-1039
81 Total Sales
4 in Oak Grove
$370K - $420K Price Range
Colby Harris
Ansley Real Estate | Christie's International Real Estate
(470) 588-4107
23 Total Sales
2 in Oak Grove
$364,426 Price Range
Stephanie ORourke
Atlanta Communities
(470) 944-7417
38 Total Sales
4 in Oak Grove
$290K - $540K Price Range
Mark Tahsler
Century 21 Connect Realty
(833) 404-1773
27 Total Sales
1 in Oak Grove
$295,000 Price
Dawn Crosby
Bolst
(470) 588-4634
80 Total Sales
1 in Oak Grove
$625,000 Price
Michael Donovan
RE/MAX Town and Country
(866) 945-9534
22 Total Sales
2 in Oak Grove
$280,000 Price Range
We collect this data history from publicly available records. To have your information removed, we recommend requesting removal directly through your county’s website.
| Date | Buyer | Sale Price | Title Company |
|---|---|---|---|
| $425,000 | -- | ||
| Burnham Robert G | $300,000 | -- | |
| Str Development | -- | -- | |
| Rw Construction Grp Llc | $23,000 | -- | |
| Genesis Rental Grp Llc | $265,000 | -- | |
| Renasant Bank | -- | -- |
We collect this data history from publicly available records. To have your information removed, we recommend requesting removal directly through your county’s website.
| Date | Status | Borrower | Loan Amount |
|---|---|---|---|
| Open | $417,302 | ||
| Previous Owner | Burnham Robert G | $200,000 | |
| Previous Owner | Str Development | $226,700 |
We collect this data history from publicly available records. To have your information removed, we recommend requesting removal directly through your county’s website.
| Date | Event | Price | List to Sale | Price per Sq Ft |
|---|---|---|---|---|
| 04/30/2021 04/30/21 | Sold | $425,000 | 0.0% | $137 / Sq Ft |
| 04/05/2021 04/05/21 | Pending | -- | -- | -- |
| 04/02/2021 04/02/21 | For Sale | $425,000 | -- | $137 / Sq Ft |
We collect this data history from publicly available records. To have your information removed, we recommend requesting removal directly through your county’s website.
| Year | Tax Paid | Tax Assessment Tax Assessment Total Assessment is a certain percentage of the fair market value that is determined by local assessors to be the total taxable value of land and additions on the property. | Land | Improvement |
|---|---|---|---|---|
| 2025 | $6,152 | $234,280 | $40,000 | $194,280 |
| 2024 | $6,394 | $246,040 | $40,000 | $206,040 |
| 2023 | $6,301 | $242,480 | $40,000 | $202,480 |
| 2022 | $4,468 | $170,000 | $27,251 | $142,749 |
| 2021 | $1,124 | $151,160 | $28,000 | $123,160 |
| 2020 | $1,075 | $137,120 | $21,600 | $115,520 |
| 2019 | $1,072 | $136,360 | $21,600 | $114,760 |
| 2018 | $1,051 | $125,440 | $21,600 | $103,840 |
| 2017 | $1,089 | $309,100 | $21,600 | $102,040 |
| 2016 | $1,089 | $300,000 | $21,600 | $98,400 |
| 2015 | $1,123 | $95,500 | $10,800 | $27,400 |
| 2014 | $290 | $24,600 | $9,840 | $0 |
RD
Seller's Agent in 2021
Rachel Davenport
Keller Williams Realty Partners - Blairsville
NN
Buyer's Agent in 2021
Non NON-MLS MEMBER
NON-MLS OFFICE
Seller's Agent in 2015
Robert Williamson
Atlanta Communities
(770) 324-6235
2 Total Sales
Buyer's Agent in 2015
Michael Bradford
NorthGroup Real Estate
(770) 862-8002
2 in this area
41 Total Sales
Source: Northeast Georgia Board of REALTORS®
MLS Number: 305649
APN: 21N12N 047
Disclaimer: Certain information contained herein is derived from information provided by parties other than Homes.com. All information provided is deemed reliable, but is not guaranteed to be accurate and should be independently verified.
IDX information is provided exclusively for personal, non-commercial use, and may not be used for any purpose other than to identify prospective properties consumers may be interested in purchasing. Information is deemed reliable but not guaranteed.
Ask me questions while you tour the home.