
Michael Calabrese
Prism Properties & Development Inc
(980) 326-4712
119 Total Sales
1 in Socastee
$260,000 Price


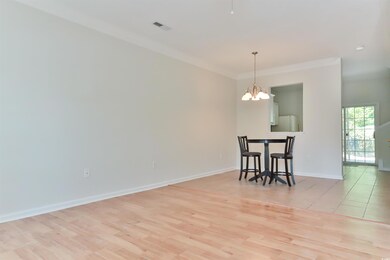


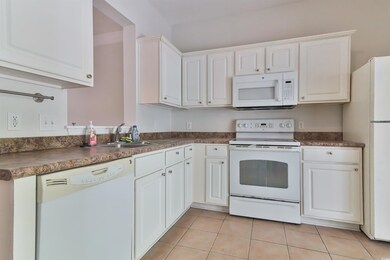

Welcome to your new home in the desirable Spring Creek community! This delightful 2 bedroom, 2.5 bathroom townhome offers a perfect blend of comfort and convenience, making it ideal for those seeking a relaxed coastal lifestyle. As you step inside, you'll be greeted by an open and bright living room, bathed in natural light. The spacious layout provides plenty of room for both relaxation and entertaining. The modern kitchen features ample counter space and cabinetry, making meal preparation a breeze. Each of the two generous bedrooms comes complete with its own full bathroom and spacious closets, ensuring privacy and convenience for all residents. This townhouse also features a brand new HVAC, new paint and new carpeting. The master suite offers a tranquil retreat, perfect for unwinding after a long day. Step out to your private patio, a perfect spot for morning coffee or evening relaxation. Whether you’re hosting friends or enjoying a quiet evening alone, this outdoor space adds an extra touch of charm to your home. Located off Highway 707, this townhome is just minutes away from the beautiful beaches of Myrtle Beach, the scenic Intracoastal Waterway, and a variety of popular attractions. Enjoy easy access to The Market Commons, Myrtle Beach State Park, The Murrells Inlet Marshwalk, and an array of golfing, shopping, dining, and entertainment options. Don't miss the opportunity to make 104 Spring Creek Dr C your new home, book your showing today!
Michael Calabrese
Prism Properties & Development Inc
(980) 326-4712
119 Total Sales
1 in Socastee
$260,000 Price
Jacqueline Panowicz
EXP Realty LLC
(843) 948-5141
50 Total Sales
3 in Socastee
$309K - $380K Price Range
Rosa Leone-Prokop
EXP Realty LLC
(860) 785-9221
35 Total Sales
1 in Socastee
$220,000 Price
The Thill Team
RE/MAX Southern Shores NMB
(833) 562-0640
103 Total Sales
4 in Socastee
$246K - $465K Price Range
Cody Selman
Keller Williams Innovate South
(843) 429-8803
97 Total Sales
2 in Socastee
$254K - $280K Price Range
Heather Morse
Carson Realty Group
(864) 614-8751
20 Total Sales
1 in Socastee
$380,000 Price
We collect this data history from publicly available records. To have your information removed, we recommend requesting removal directly through your county’s website.
| Date | Event | Price | List to Sale | Price per Sq Ft |
|---|---|---|---|---|
| 12/05/2024 12/05/24 | Sold | $162,500 | -2.7% | $153 / Sq Ft |
| 10/25/2024 10/25/24 | Price Changed | $167,000 | -4.5% | $157 / Sq Ft |
| 09/05/2024 09/05/24 | Price Changed | $174,900 | -4.4% | $165 / Sq Ft |
| 08/12/2024 08/12/24 | Price Changed | $183,000 | -5.2% | $172 / Sq Ft |
| 07/19/2024 07/19/24 | For Sale | $193,000 | -- | $182 / Sq Ft |
Seller's Agent in 2024
Blake Sloan
Sloan Realty Group
(843) 213-1346
954 Total Sales
Seller Co-Listing Agent in 2024
Jeremy Knab
Sloan Realty Group
(843) 504-1989
482 Total Sales
Buyer's Agent in 2024
Bret French
INNOVATE Real Estate
(843) 457-2738
510 Total Sales
Source: Coastal Carolinas Association of REALTORS®
MLS Number: 2417004
Disclaimer: Certain information contained herein is derived from information provided by parties other than Homes.com. All information provided is deemed reliable, but is not guaranteed to be accurate and should be independently verified.
Provided courtesy of the Coastal Carolinas MLS. Copyright 2026 of the Coastal Carolinas MLS. All rights reserved. Information is provided exclusively for consumers' personal, non-commercial use, and may not be used for any purpose other than to identify prospective properties consumers may be interested in purchasing, and that the data is deemed reliable but is not guaranteed accurate by the Coastal Carolinas MLS.
Ask me questions while you tour the home.