L
Seller's Agent in 2025
Lori Cerbone
Realty Masters North Shore
7 Total Sales
Estimated Value: $833,575 - $899,000
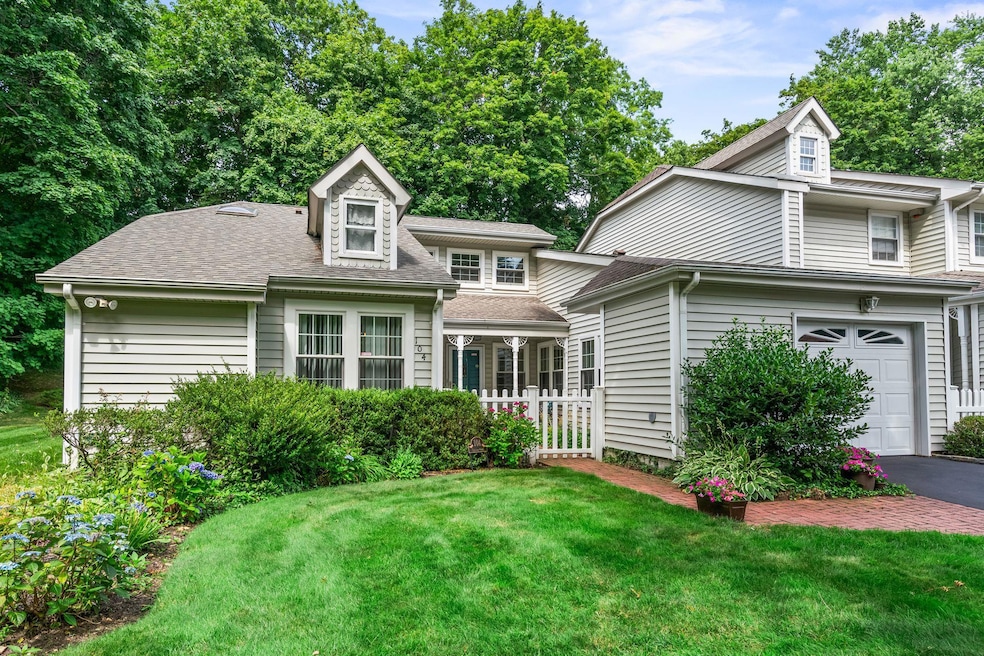
Welcome to Meadowood Homes! This beautiful 2-bedroom, 2-bath end unit features a spacious ground-floor layout with vaulted ceilings, brand-new LVP flooring, fresh paint, and an abundance of natural light. Step outside to enjoy a private front patio and a charming back deck—ideal for both relaxing and entertaining. The stand-up attic with pull-down stairs provides exceptional storage. Additional highlights include central air, central vacuum, and a new hot water heater. Pet-friendly community with low taxes and low HOA fees that cover landscaping and snow removal. Ideally located near Heckscher Park and vibrant Huntington Village—close to shops, dining, LIRR, and all this central location has to offer.
Last Agent to Sell the Property
Realty Masters North Shore Brokerage Email: palyo3@optonline.net License #10401271579 Listed on: 07/07/2025
Co-Listed By
Realty Masters North Shore Brokerage Email: palyo3@optonline.net License #10401271574
We collect this data history from publicly available records. To have your information removed, we recommend requesting removal directly through your county’s website.
| Date | Event | Price | List to Sale | Price per Sq Ft | Prior Sale |
|---|---|---|---|---|---|
| 08/14/2025 08/14/25 | Sold | $830,000 | 0.0% | $512 / Sq Ft | |
| 07/21/2025 07/21/25 | Pending | -- | -- | -- | |
| 07/14/2025 07/14/25 | Off Market | $830,000 | -- | -- | |
| 07/07/2025 07/07/25 | For Sale | $725,000 | +13.3% | $447 / Sq Ft | |
| 12/21/2022 12/21/22 | Sold | $640,000 | -6.6% | -- | View Prior Sale |
| 09/23/2022 09/23/22 | Pending | -- | -- | -- | |
| 08/09/2022 08/09/22 | Price Changed | $685,000 | -5.5% | -- | |
| 07/11/2022 07/11/22 | For Sale | $725,000 | -- | -- |
We collect this data history from publicly available records. To have your information removed, we recommend requesting removal directly through your county’s website.
| Year | Tax Paid | Tax Assessment Tax Assessment Total Assessment is a certain percentage of the fair market value that is determined by local assessors to be the total taxable value of land and additions on the property. | Land | Improvement |
|---|---|---|---|---|
| 2025 | $13,171 | $3,000 | $1,315 | $1,685 |
| 2024 | $13,171 | $3,000 | $1,315 | $1,685 |
| 2023 | $6,175 | $3,100 | $1,315 | $1,785 |
| 2022 | $13,113 | $3,100 | $1,315 | $1,785 |
| 2021 | $10,840 | $3,100 | $1,315 | $1,785 |
| 2020 | $10,679 | $3,100 | $1,315 | $1,785 |
| 2019 | $21,358 | $0 | $0 | $0 |
| 2018 | $10,066 | $3,100 | $1,315 | $1,785 |
| 2017 | $10,066 | $3,100 | $1,315 | $1,785 |
| 2016 | $9,846 | $3,100 | $1,315 | $1,785 |
| 2015 | -- | $3,100 | $1,315 | $1,785 |
| 2014 | -- | $3,100 | $1,315 | $1,785 |
L
Seller's Agent in 2025
Lori Cerbone
Realty Masters North Shore
7 Total Sales
L
Seller Co-Listing Agent in 2025
Linda Mistretta
Realty Masters North Shore
6 Total Sales

Buyer's Agent in 2025
Jamie Marcantonio
Signature Premier Properties
(631) 262-7377
97 Total Sales
J
Seller's Agent in 2022
John Mangano
Source: OneKey® MLS
MLS Number: 884725
APN: 0400-072-01-01-00-005-000
Disclaimer: Certain information contained herein is derived from information provided by parties other than Homes.com. All information provided is deemed reliable, but is not guaranteed to be accurate and should be independently verified.
The data relating to real estate for sale or lease on this web site comes in part from OneKey® MLS. Real estate listings held by brokerage firms other than Ten-X are marked with the OneKey® MLS logo or an abbreviated logo and detailed information about them includes the name of the listing broker.
Based on information submitted to the MLS GRID. All data is obtained from various sources and may not have been verified by broker or MLS GRID. Supplied Open House Information is subject to change without notice. All information should be independently reviewed and verified for accuracy. Properties may or may not be listed by the office/agent presenting the information. Some IDX listings have been excluded from this website. IDX information is provided exclusively for personal, non-commercial use, and may not be used for any purpose other than to identify prospective properties consumers may be interested in purchasing.
Information is deemed reliable but not guaranteed.
Copyright 2026 OneKey® MLS. All rights reserved.
Based on information submitted to the MLS GRID
Listings courtesy of OneKey® MLS as distributed by MLS GRID
Ask me questions while you tour the home.